Concrete / No. 003
How was Roman concrete made, and why has the Pantheon dome lasted 2,000 years?
Roman concrete, opus caementicium, was not poured like modern concrete but laid by hand: a mortar of burnt lime and reactive volcanic ash was packed in horizontal layers around fist-sized lumps of stone or broken brick, and the lime was often added hot, as quicklime, so that the mix cooked itself and left small white lumps of lime inside. [4] [1] [10] The Pantheon in Rome, rebuilt under Hadrian and finished around AD 125 to 128, carries a dome of this material 43.3 metres across, still the largest unreinforced concrete dome in the world. [2] [3] It has lasted because nearly everything about it works in compression: the shell thins from about six metres at the base to about one and a half at the rim of the open eye, the stone inside it gets lighter as it rises, there is no steel to rust, a lead roof has kept the rain off since the eighth century, and the building has never stopped being used. [1] [3] [15] There is no single lost secret; there is a chain of good decisions, and a material that keeps reacting slowly with water for centuries.
This page follows the material from the lime kiln to the microscope and then the building from its foundations to its eye. It reads Vitruvius and Pliny in their own words, sets them beside what Marie Jackson, Admir Masic and their colleagues found inside ancient samples, and is precise about one thing most accounts blur: none of the famous laboratory studies tested the Pantheon’s own mortar. It corrects the numbers that circulate wrongly, follows the light through the oculus, and listens to how architects and builders from Osaka to Dhaka, Nanjing to Copán have answered the same problem of making stone that lasts. For the modern descendants of this material, read concrete in art and Brutalism. Latin is quoted in the original with a translation; every fact carries a source.
How Roman concrete was made: lime, ash, rubble and heat
Start with a lump of white limestone and a fire. Burn the stone hot enough and long enough and it gives off carbon dioxide and loses a large part of its weight; what comes out of the kiln is quicklime, calcium oxide, light, porous and dangerous to touch. Vitruvius explains the loss in the physics of his time, as if the fire had driven the water and air out of the stone and left its pores open and thirsty, and he says that lime burnt from white stone of “close and hard texture” is best for walls, the more porous kind better for plaster. [6] Modern chemists say the same thing in other words. Seymour and colleagues note in the introduction to their 2023 paper that Vitruvius and Pliny asked for pure white limestone, without impurities, and that earlier studies found the burnt lime in Roman architectural mortars frequently contained less than five per cent by weight of oxides other than calcium oxide. [10]
The second ingredient is what made Rome different. Around the Bay of Naples, near Pozzuoli, ancient Puteoli, and Baiae, lie beds of volcanic ash rich in silica and alumina. On its own it is just a loose grey or reddish powder. Mixed with lime and water, it does something ordinary sand cannot: the dissolved lime and the glassy ash react to form new binding minerals, and the mix hardens even under water. That reaction is called pozzolanic, after Pozzuoli, and the material pozzolana. [4] The Romans had no word for the chemistry; they knew where the right dust came from, and shipped it across the Mediterranean. [4] [11] Around Rome itself the builders used local reddish ash from the Alban Hills, the Pozzolane Rosse, which is what Marie Jackson’s team found in the mortar of Trajan’s Markets. [13]
The third ingredient is the one that gives the material its Latin name. Caementa are not cement in our sense; they are the lumps, fist-sized pieces of tuff, travertine, broken brick or, higher in a vault, light volcanic scoria and pumice. [3] [1] A Roman concrete wall is therefore a kind of conglomerate: a mass of stones held in a matrix of lime-ash mortar, closer to a cliff of natural breccia than to the smooth grey slurry that arrives today in a mixer truck. Wikipedia’s summary puts the decisive difference in one line: because the aggregate was large, Roman concrete “was laid rather than poured”. [4] The site pantheon.museum calls this “the single most useful correction to make about the building”. [1]
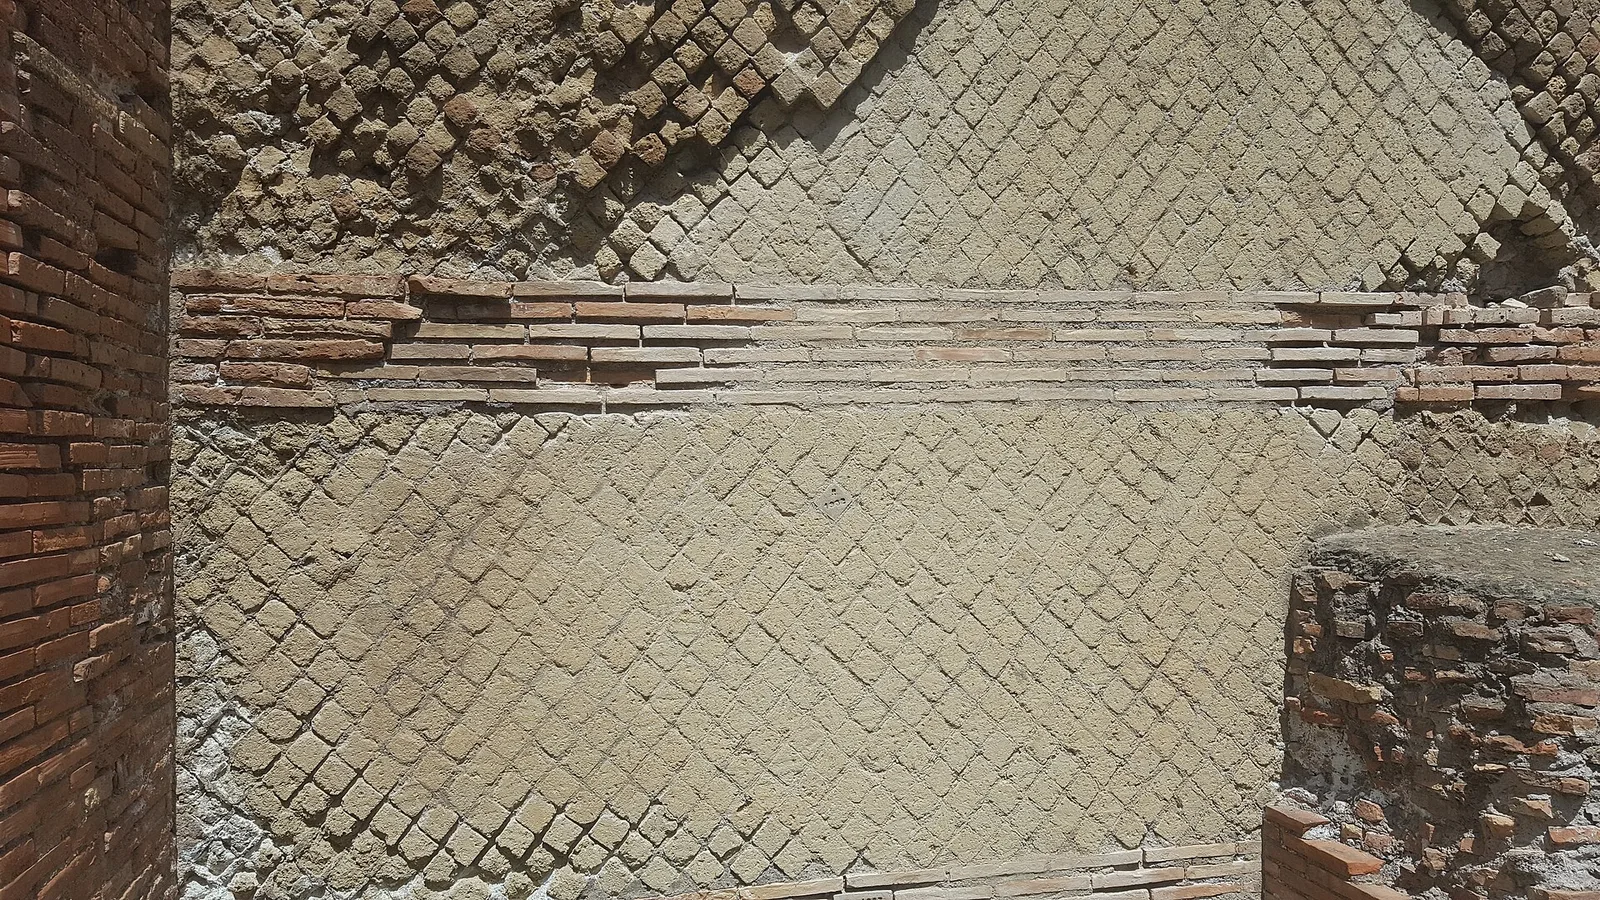
Imagine the work. A gang of labourers carries baskets of mortar up a ramp onto the top of a wall that is growing a course at a time. They spread a bed of mortar, set the caementa into it by hand, ram them down, spread more mortar over and between them, and move on. Each layer is perhaps the height of a hand or a forearm, and the wall rises like a sediment. On the faces the builders laid a skin of shaped stone or brick that acted as permanent formwork: small square tuff blocks set diagonally in a net pattern, opus reticulatum, or courses of fired brick, opus testaceum, with the concrete core packed behind. [1] What you see on the outside of a Roman ruin is usually this skin; what carries the weight is the grey heart behind it.
For a long time the textbook account of the mixing came from Vitruvius: slake the lime first, by soaking it in water into a putty, then mix in the sand or ash. [12] In 2023 a team led by Admir Masic at MIT and Linda Seymour published a different picture in Science Advances. Looking at concrete from the city wall of Privernum, south of Rome, they found the small white lumps that every Roman concrete contains, millimetre-scale clasts of lime long dismissed as a sign of careless mixing, and showed that these had formed at high temperature. Their conclusion: the Romans used “hot mixing, using quicklime in conjunction with, or instead of, slaked lime”. [10] When quicklime meets water it heats up violently. The paper estimates a rise of roughly 55 to 60 °C above ambient for the whole mix, with local hot spots much higher. [10] Masic named two advantages: chemistries that cannot form at room temperature, and much faster setting, “allowing for much faster construction”. [11]
In December 2025 the same group reported the clearest physical evidence yet, from a building site in Pompeii that was frozen in mid-work by the eruption of AD 79. In a dry pile of raw materials they found intact fragments of quicklime already premixed with volcanic ash. Masic summed up the sequence: the Romans took “calcined limestone (quicklime), grinding them to a certain size, mixing it dry with volcanic ash, and then eventually adding water”. [12] The result was published as Vaserman and colleagues in Nature Communications. [4] So the recipe, as far as it can now be reconstructed, has four steps: burn pure limestone; grind the quicklime; mix it dry with pozzolana; add water and lay the hot, steaming mortar around the caementa, layer by layer.
One caution belongs here, and the researchers state it themselves. The “exact order of operations for Roman mortar production based on historical evidence remains ambiguous”, and whether marine and land recipes differed is still discussed. [10] Roman concrete was not one product. It was a family of practices that changed over three or four centuries and from site to site, as wide in range as the word “bread”.
What in your own work looks like a flaw, the white lump in the mix, and might turn out to be the part that holds everything together?
What Vitruvius and Pliny actually wrote
Two ancient authors are quoted in almost every article on Roman concrete, and almost never read. Marcus Vitruvius Pollio wrote De architectura, ten books on building, around 25 BC; [4] Pliny the Elder was writing his Natural History around AD 79. [14] Both describe the materials from the point of view of a practical man who sees the results and guesses at the causes.
Vitruvius begins book 2 with sand, then lime. The recipe in 2.5.1 is about sand, not volcanic ash: “cum ea erit extincta, tunc materia ita misceatur ut si erit fossicia, tres harenae et una calcis infundantur, si autem fluviatica aut marina duae harenae et una calcis coiciantur.” When the lime has been slaked, let the mortar be mixed so that, if the sand is pit sand, three parts of sand are poured in to one of lime; if it is river or sea sand, two of sand to one of lime. [5] [6] He adds that a third part of crushed and sifted pottery improves river or sea sand. [6] Note the word extincta, “quenched”: this is the step that Seymour and colleagues read with new eyes, since Vitruvius seems to use it for structural lime and another word for lime soaked for plaster, which leaves room for a process other than long slaking. [10] Several popular sources, including Wikipedia, give “1 part lime to 3 parts pozzolana” for buildings as if Vitruvius had said it here. [4] He did not. The three-to-one in 2.5.1 is for pit sand.
Then, in 2.6.1, the famous passage: “Est etiam genus pulveris quod efficit naturaliter res admirandas. nascitur in regionibus Baianis et in agris municipiorum quae sunt circa Vesuvium montem. quod commixtum cum calce et caemento non modo ceteris aedificiis praestat firmitatem, sed etiam moles cum struuntur in mari, sub aqua solidescunt.” There is also a kind of powder that by nature produces wonderful results. It is found in the region of Baiae and in the lands of the towns around Mount Vesuvius. Mixed with lime and rubble, it not only gives strength to other buildings, but even piers built in the sea set hard under water. [5] The old English translation on the same site renders pulvis as “a species of sand”, which hides the point: Vitruvius distinguishes this powder from ordinary sand. [6] His explanation is beautiful and wrong. Under these mountains, he says, there are fierce fires fed by sulphur, alum or bitumen; the fire has driven the moisture out of the earth and the tuff, so that when “three things formed in the same way by the violence of fire” come together and receive water, “repente recepto liquore una cohaerescunt”, they suddenly cohere into one, “neque eas fluctus neque vis aquae potest dissolvere”, and neither waves nor the force of water can break them apart. [5] He has the fire right, the volcano, and the water right; he could not have known about silicate chemistry.
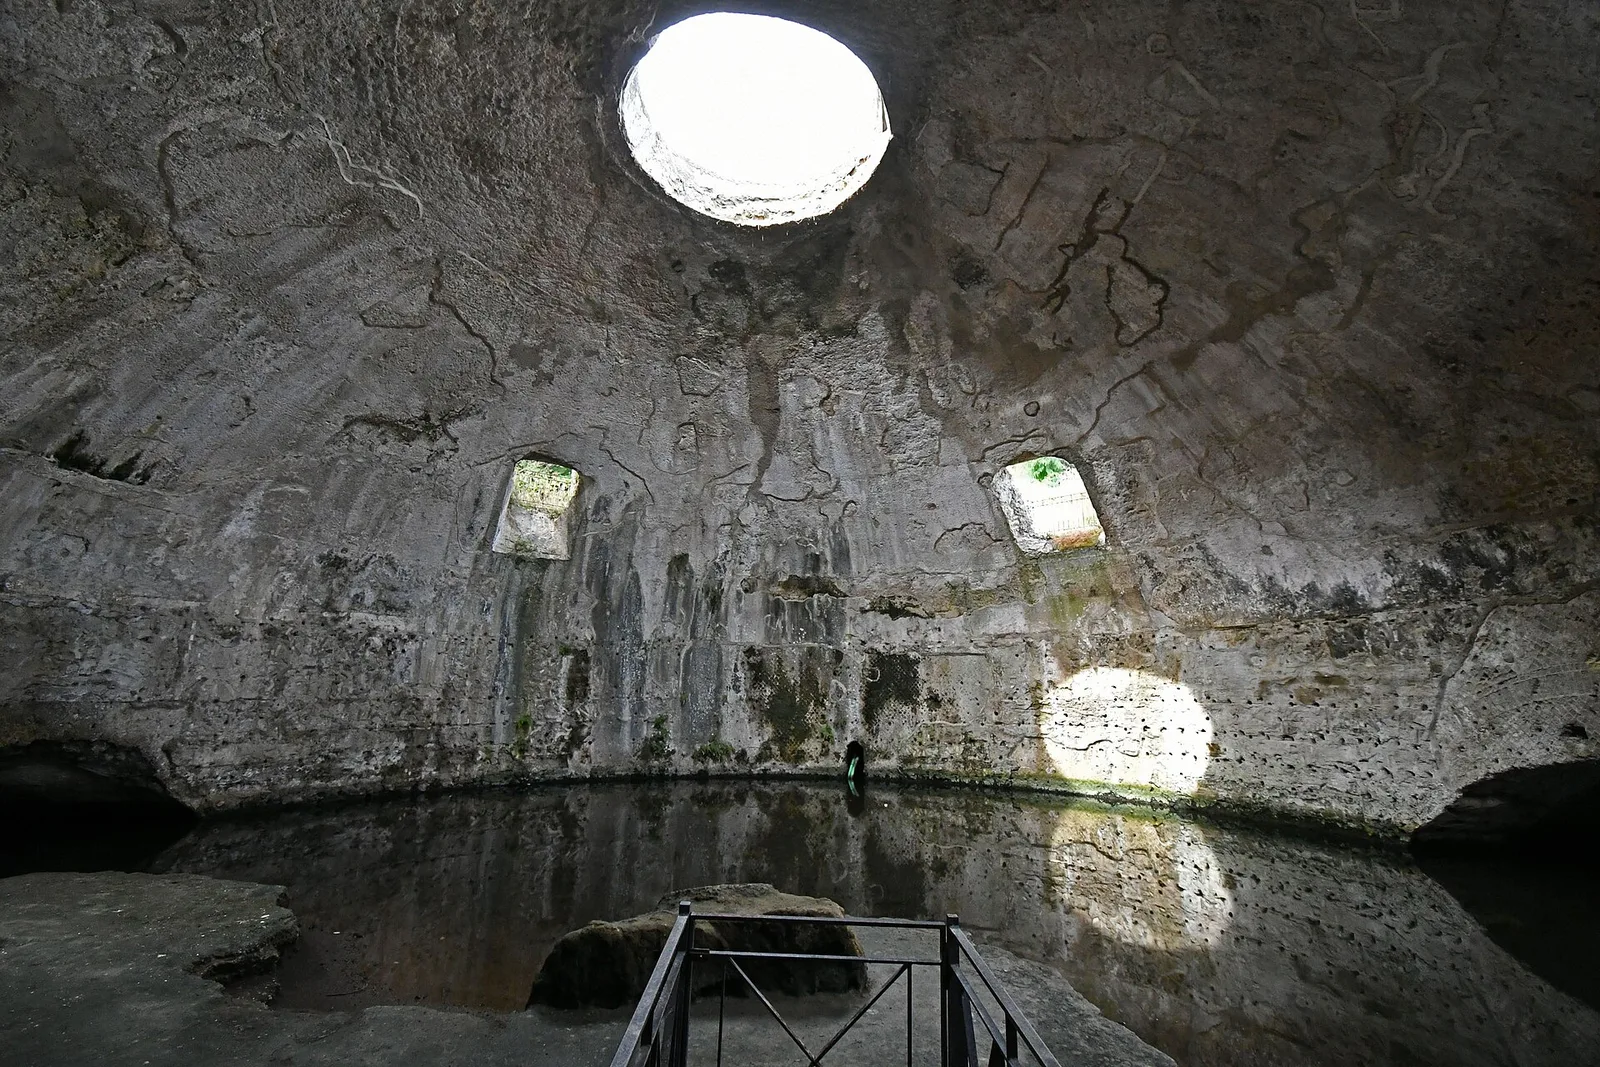
The ratio for volcanic ash appears elsewhere, in book 5, where Vitruvius explains how to build harbours. Structures that will stand in water should be made with powder brought “a regionibus quae sunt a Cumis continuatae ad promuntorium Minervae”, from the region running from Cumae to the promontory of Minerva, “isque misceatur uti in mortario duo ad unum respondeant”, and mixed so that in the mortar two parts answer to one, two of powder to one of lime. [7] Then comes a method you can see in your mind: wooden caissons, arcae, framed with strong posts and tied together, are lowered into the sea at the chosen place; the bottom inside is levelled, and the space is filled with caementa and this mortar until the structure fills the gap between the frames. [7] For exposed sites he describes another trick: build a block on a sloping bed of sand at the water’s edge, leave it “ne minus duos menses ut siccescat”, not less than two months to dry, then cut away the margin that holds the sand so the waves wash it out and the block tips into the sea. [7] This is the technique archaeologists have recognised at harbours from Italy to Caesarea in Judaea, built between 22 and 15 BC with pozzolana shipped from Puteoli. [4]
Pliny, a century later, writes as an amazed observer. In book 35 he asks who could fail to be surprised that the most worthless part of the earth, “known as ‘dust’ only, on the hills about Puteoli”, should form “a barrier against the waves of the sea, becoming changed into stone the moment of its immersion, and increasing in hardness from day to day”. [8] The phrase most often quoted, that harbour concrete becomes “a single stone mass, impregnable to the waves and every day stronger”, is the University of Utah’s rendering of Pliny in its 2017 press release. [14] In book 36 he gives his own sand ratios, one part lime to four of pit sand and one to three of river or sea sand, slightly different from Vitruvius, and then a complaint any builder would recognise: “The great cause of the fall of so many buildings in our City, is, that through a fraudulent abstraction of the lime, the rough work is laid without anything to hold it together.” Old mortar is better, he adds, and the ancient building laws forbade contractors to use mortar less than three months old. [9]
Read side by side, the two authors teach three lessons that modern science has had to rediscover. The Romans knew that where the ash came from mattered. They knew that the material got stronger with time and with seawater, and they said so in so many words. And they knew that the weak point was not the recipe but the people: lime was expensive, and cutting it was the cheapest way to cheat. In 2025 Masic said that “having a lot of respect for Vitruvius, it was difficult to suggest that his description may be inaccurate”. [12] The right conclusion is gentler. Vitruvius described one good way to make mortar. The builders, as builders do, used several.
Which of your own explanations is like Vitruvius’s fire under the mountains: wrong about the cause, and still right about what to do?
Inside the stone: what the microscope found
Ordinary modern concrete is made with Portland cement, patented by Joseph Aspdin in England in 1824. [16] Its main product is a calcium silicate hydrate gel, the glue that sets within hours and reaches most of its strength within a month. Roman lime-pozzolana mortar sets much more slowly, and its glue is chemically different: a calcium aluminium silicate hydrate, written C-A-S-H, with much less calcium relative to silicon and aluminium. Wikipedia notes that the high-silica Roman cements are close in composition to modern blends that include blast-furnace slag, fly ash or silica fume. [4] What makes the Roman material remarkable is not the glue alone, but what kept growing in it long after the builders had gone home.
In 2014 Marie Jackson and nine colleagues published in the Proceedings of the National Academy of Sciences a study of the mortar of Trajan’s Markets, built around AD 110. They reproduced the mortar with the same red volcanic ash and watched it for six months. Its fracture toughness kept rising for 180 days, and after 90 days, once the lime had been used up, new crystals appeared: strätlingite, a platy calcium aluminium silicate, and a silicon-rich hydrogarnet. [13] In the 1,900-year-old original they found clusters of strätlingite plates two to thirty micrometres across growing in the interfacial zones, the boundaries between the mortar and the grains of scoria. In modern concrete that boundary is the weakest link, the place where cracks start. In the Roman mortar the plates reinforce it, much as fibres stiffen a composite. [13] The crystals had grown by slow, autogenous reaction between dissolved calcite, the scoria and the clay and zeolite minerals already in the ash. The same paper notes that the whole concrete behaves like a clast-supported conglomerate, with the big lumps of stone touching one another and carrying load directly. [13]
The marine story is stranger. In 2017 Jackson and colleagues, working on cores drilled by the ROMACONS project, among them from a marine structure at Portus Cosanus in Tuscany, described seawater percolating through the concrete for two thousand years and dissolving parts of the volcanic glass. From that solution grew aluminous tobermorite and phillipsite, interlocking crystals that fill pores and bind the matrix. [14] “We’re looking at a system that thrives in open chemical exchange with seawater,” Jackson said. Tobermorite is a mineral engineers would like to have in cement; it normally needs high temperatures to make. “No one has produced tobermorite at 20 degrees Celsius,” she added, and then made the exception: the Romans. [14] In a modern seawall, salt water is the enemy. In a Roman pier it was, in a sense, a co-worker.
Then there are the white lumps. Seymour, Masic and their co-authors examined the lime clasts in the Privernum samples with high-resolution imaging and chemical mapping and found them brittle, highly porous and rich in calcium, the kind of structure you get when quicklime is slaked in place by hot mixing. Their proposal: when a hairline crack runs through the concrete, it tends to run through these weak clasts; water enters; the exposed lime dissolves, flows into the crack and recrystallises as calcium carbonate, or reacts with the ash to make new binder, and the crack closes. [10] [11] They tested it. Replica concretes with lime clasts were cracked and water was run through them. In the hot-mixed samples the flow, typically ten to thirty litres an hour through an open crack, fell almost to zero within one to three weeks. Control samples without the clasts never healed. [10] Masic remembered the starting point: “The idea that the presence of these lime clasts was simply attributed to low quality control always bothered me.” [11]
Here is a reading of our own, offered as one: a material that closes its own wounds is a modest picture of matter that can do more than we expected of it. It is not alive. It is stone that keeps a store of unreacted lime the way a body keeps fat, and spends it when damaged. That modest fact is still worth a moment of wonder, and it is one reason concrete has continued to attract artists as well as engineers, as the page on concrete in art shows.
Put the three findings together and you have three timescales. In the first hours, hot mixing heats the mass and speeds the set. Over months and years, pozzolanic reactions and strätlingite growth toughen the boundaries between mortar and stone. Over centuries, where water seeps in, lime clasts heal cracks and, in the sea, new minerals fill the pores. A modern concrete is designed to be finished in 28 days. A Roman concrete, where conditions allowed, was never quite finished.
Now the most important caveat on this page. None of these studies analysed mortar from the Pantheon. The self-healing work used Privernum; the strätlingite work, Trajan’s Markets; the tobermorite work, harbours. The authors of pantheon.museum put it plainly: “No modern study of the Pantheon’s mortar exists.” [1] [2] It is very likely that the dome contains lime clasts and pozzolanic reaction products like those of other imperial buildings in Rome, since it was built in the same city in the same decades. But likely is the honest word. Anyone who tells you that MIT discovered why the Pantheon still stands is telling you something no paper says.
What in your life keeps getting stronger only because it is used and exposed, the way the harbour concrete grew in seawater, and what have you been protecting so carefully that it never had the chance?
Who built the Pantheon, and when: the puzzle of the bricks
Read the front of the building and it tells you a lie in bronze letters. “M·AGRIPPA·L·F·COS·TERTIVM·FECIT”: Marcus Agrippa, son of Lucius, consul for the third time, made this. [3] Agrippa, Augustus’s general and son-in-law, did build a Pantheon on this spot; pantheon.museum dates it to 27 BC. [2] The historian Cassius Dio, writing in Greek more than two centuries later, records it among Agrippa’s gifts to the city and adds his own explanation of the name: perhaps because it held statues of many gods, including Mars and Venus, “but my own opinion of the name is that, because of its vaulted roof, it resembles the heavens”. [17] Dio was wrong about the builder of the building he knew; what he saw was not Agrippa’s. That first temple burned in AD 80, was rebuilt under Domitian and burned again in 110. [3] The rotunda we enter today was begun around 114 and completed under Hadrian around 125 to 128. [2]
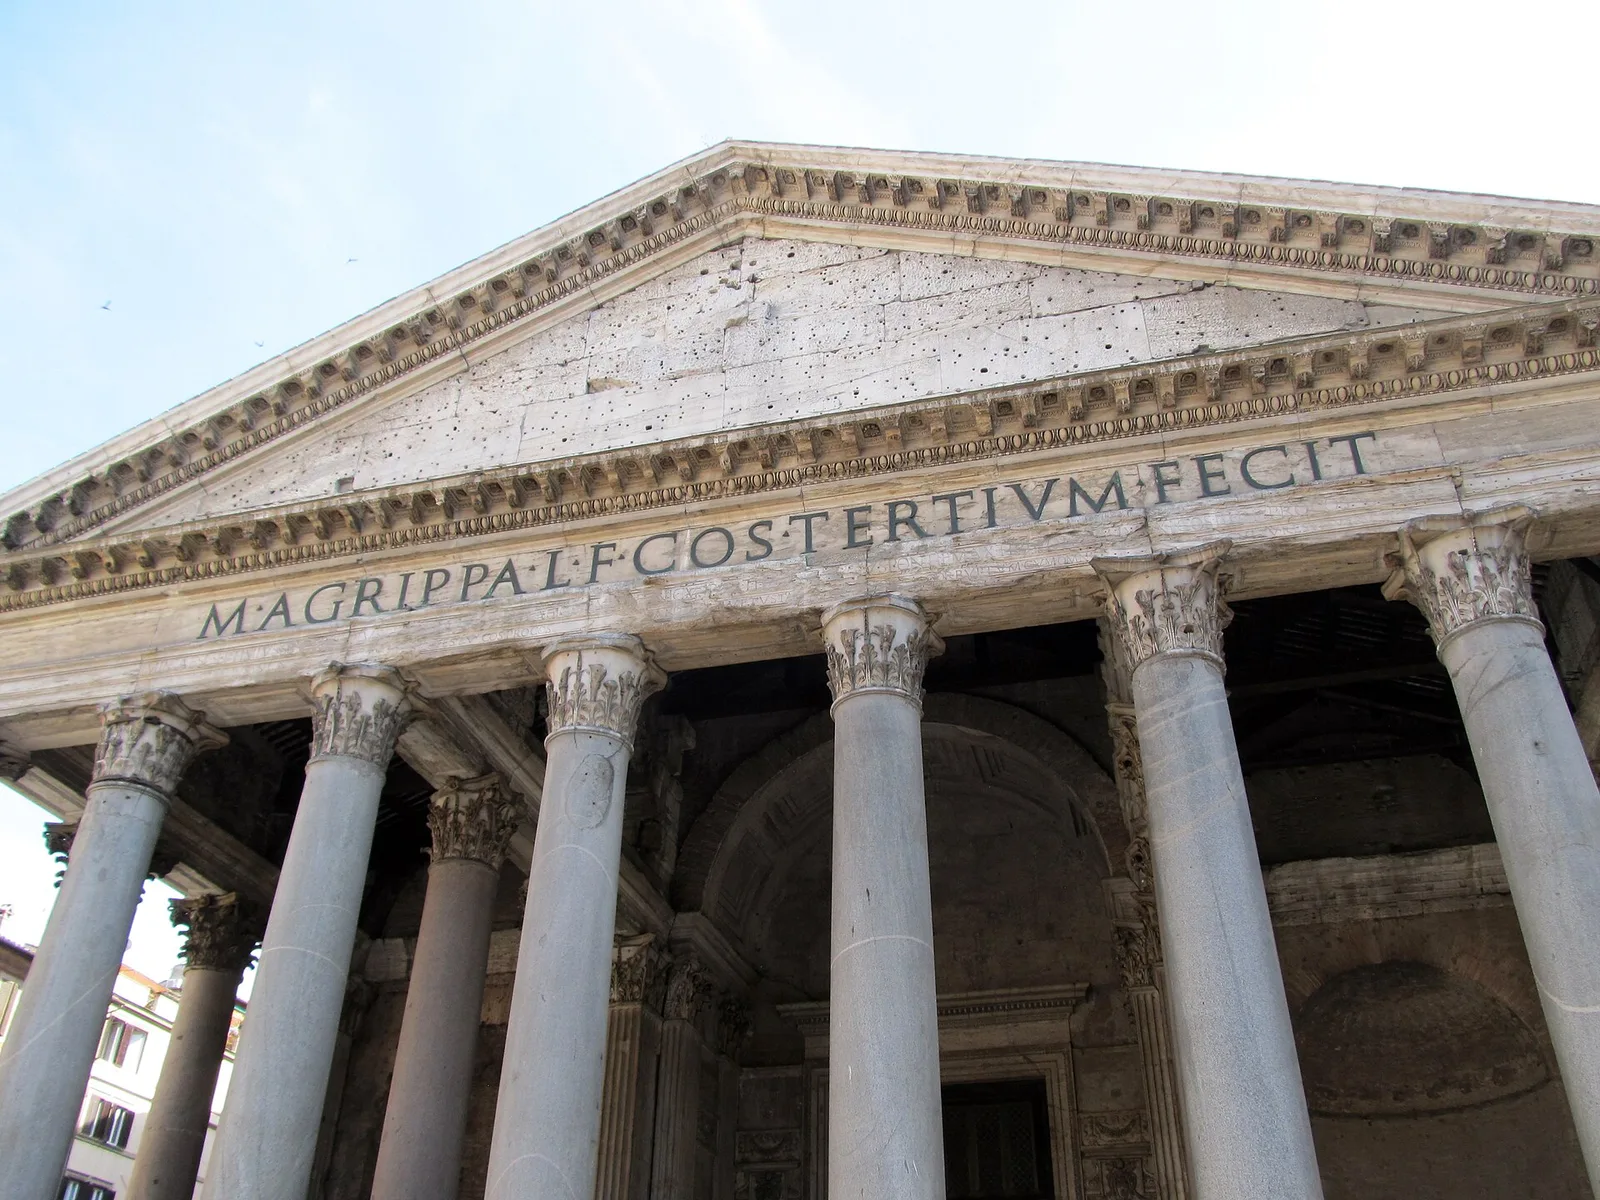
Why would an emperor put another man’s name on his own masterpiece? The Historia Augusta, a late and unreliable collection of imperial biographies, gives the answer usually repeated: Hadrian built public buildings everywhere “but he inscribed his own name on none of them except the temple of his father Trajan”, and at Rome “he restored the Pantheon” and other monuments “and dedicated all of them in the names of their original builders”. [18] It is a flattering picture of modesty. It may also be a policy: Hadrian came to power under a cloud, and attaching his works to the founders of the Augustan peace was a way of borrowing their legitimacy. The site pantheon.museum takes that view: Hadrian restored the original dedicator’s inscription, “which was his standard practice on every building he rebuilt across the empire”, and “It was policy, not modesty.” [2]
The date rests on the bricks. Roman brickyards stamped many of their products with the name of the yard, the owner and sometimes the consuls of the year, and the bricks of the Pantheon carry many such stamps. Herbert Bloch’s classic study of them is the main reason the building is called Hadrianic. [3] Lise Hetland re-examined his argument and pointed out that Bloch had excluded the Trajanic bricks from consideration; a large number of the stamps, in fact, date from Trajan’s reign, AD 98 to 117. [3] [20] Her conclusion, that the project began under Trajan, after the fire of 110, and was finished under Hadrian, fits a stylistic argument made earlier by Heilmeyer, who saw in the building the hand of Apollodorus of Damascus, Trajan’s architect. [3] The ancient blog of the publisher Karwansaray summarised the effect: the reality “is quite a bit more muddled” than the textbook date suggests. [20] This matters for the concrete story, because it means the building took a decade or more and may have passed between two emperors, and two building programmes, while the dome was still being designed. Who actually designed it is unknown. [2]
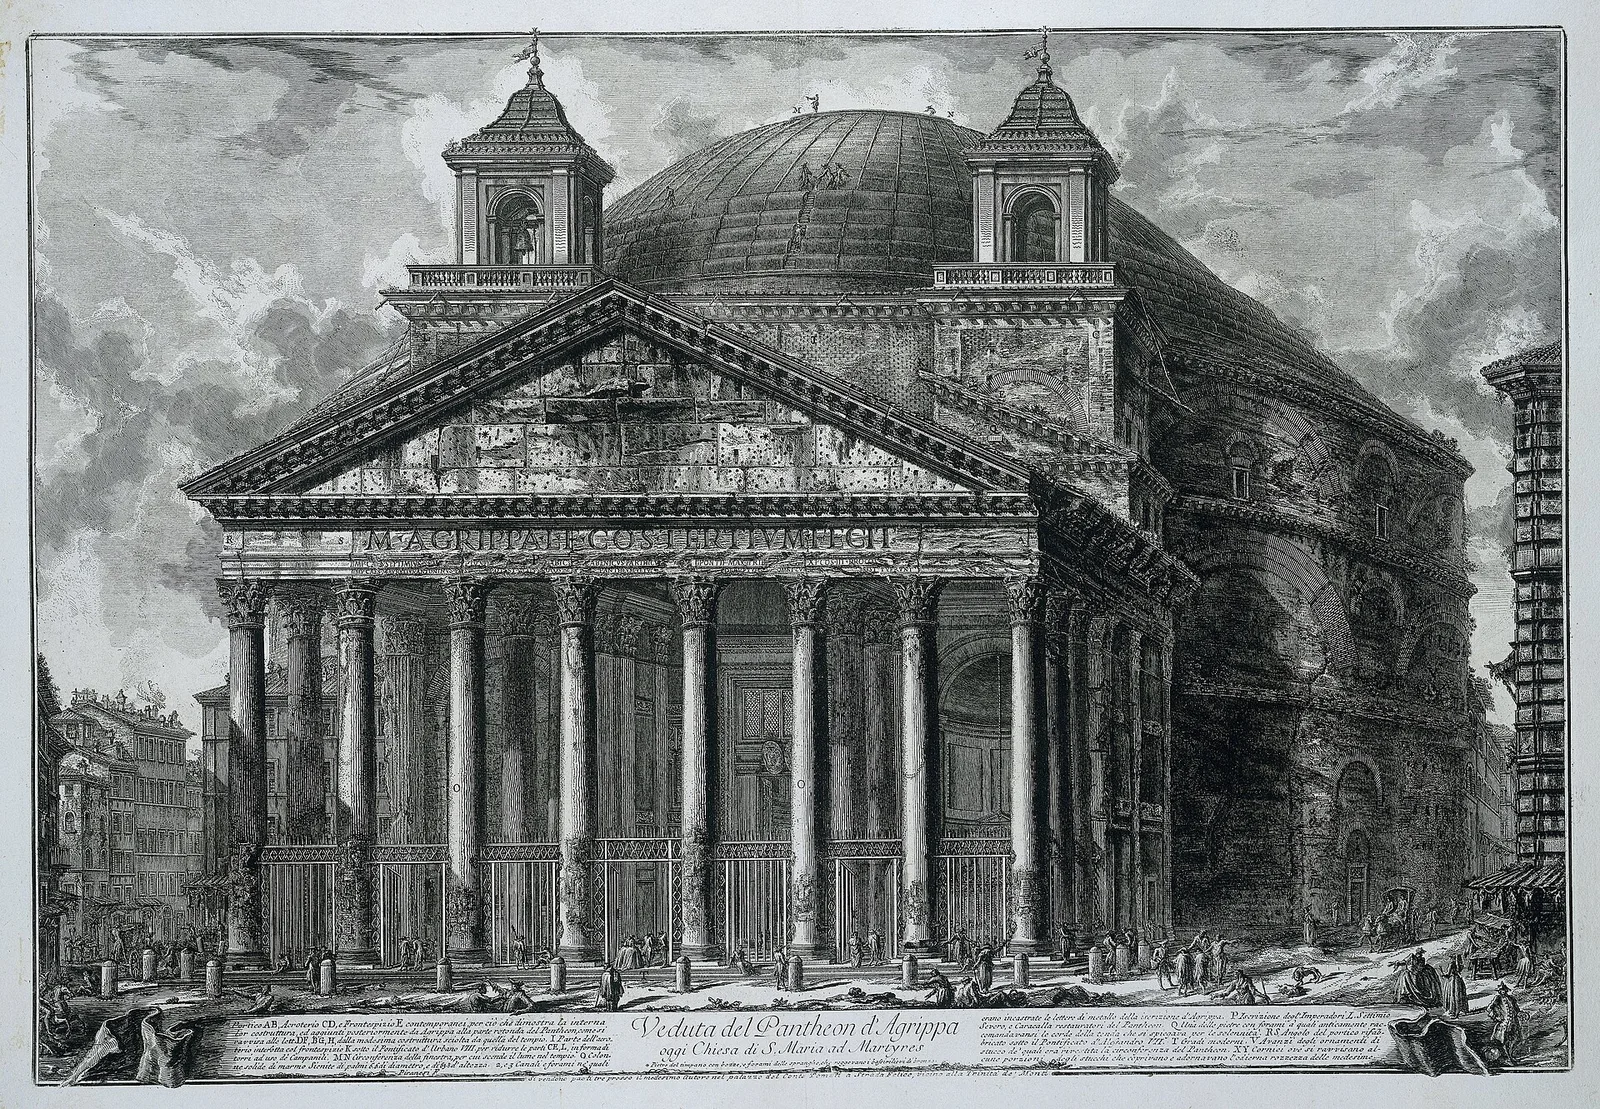
The portico carries its own unsolved puzzle. On the block between porch and rotunda the remains of a second, higher pediment can still be seen. A porch aligned with it would have needed column shafts of 50 Roman feet, about 14.8 metres; the shafts that stand there are 40 Roman feet, about 11.9 metres. [3] Mark Wilson Jones has suggested that the taller columns never arrived, perhaps because of the difficulty of quarrying and shipping monoliths of that size, and that the builders made do. [3] The sixteen shafts that did arrive are single pieces of Egyptian granite: the eight in front grey, from Mons Claudianus in the Eastern Desert, the eight behind pink, from Aswan. A laser survey gives each about 11.7 metres and about 50 tonnes; the figure of 60 tonnes in wide circulation comes, according to pantheon.museum, from a commercial site, though Wikipedia also uses it. [1] [3] Think of what that means. Each stone was cut from the desert, dragged to the Nile, floated down to the sea, shipped across the Mediterranean and up the Tiber, and raised by hand.
Inside, the bronze doors, 4.45 by 7.53 metres, were made movable again in 1998. [1] Behind them the rotunda rises on a ground plan that is a circle, and on a section that is a sphere. That is the next subject.
How the dome stands: weight, thickness and the stone that gets lighter
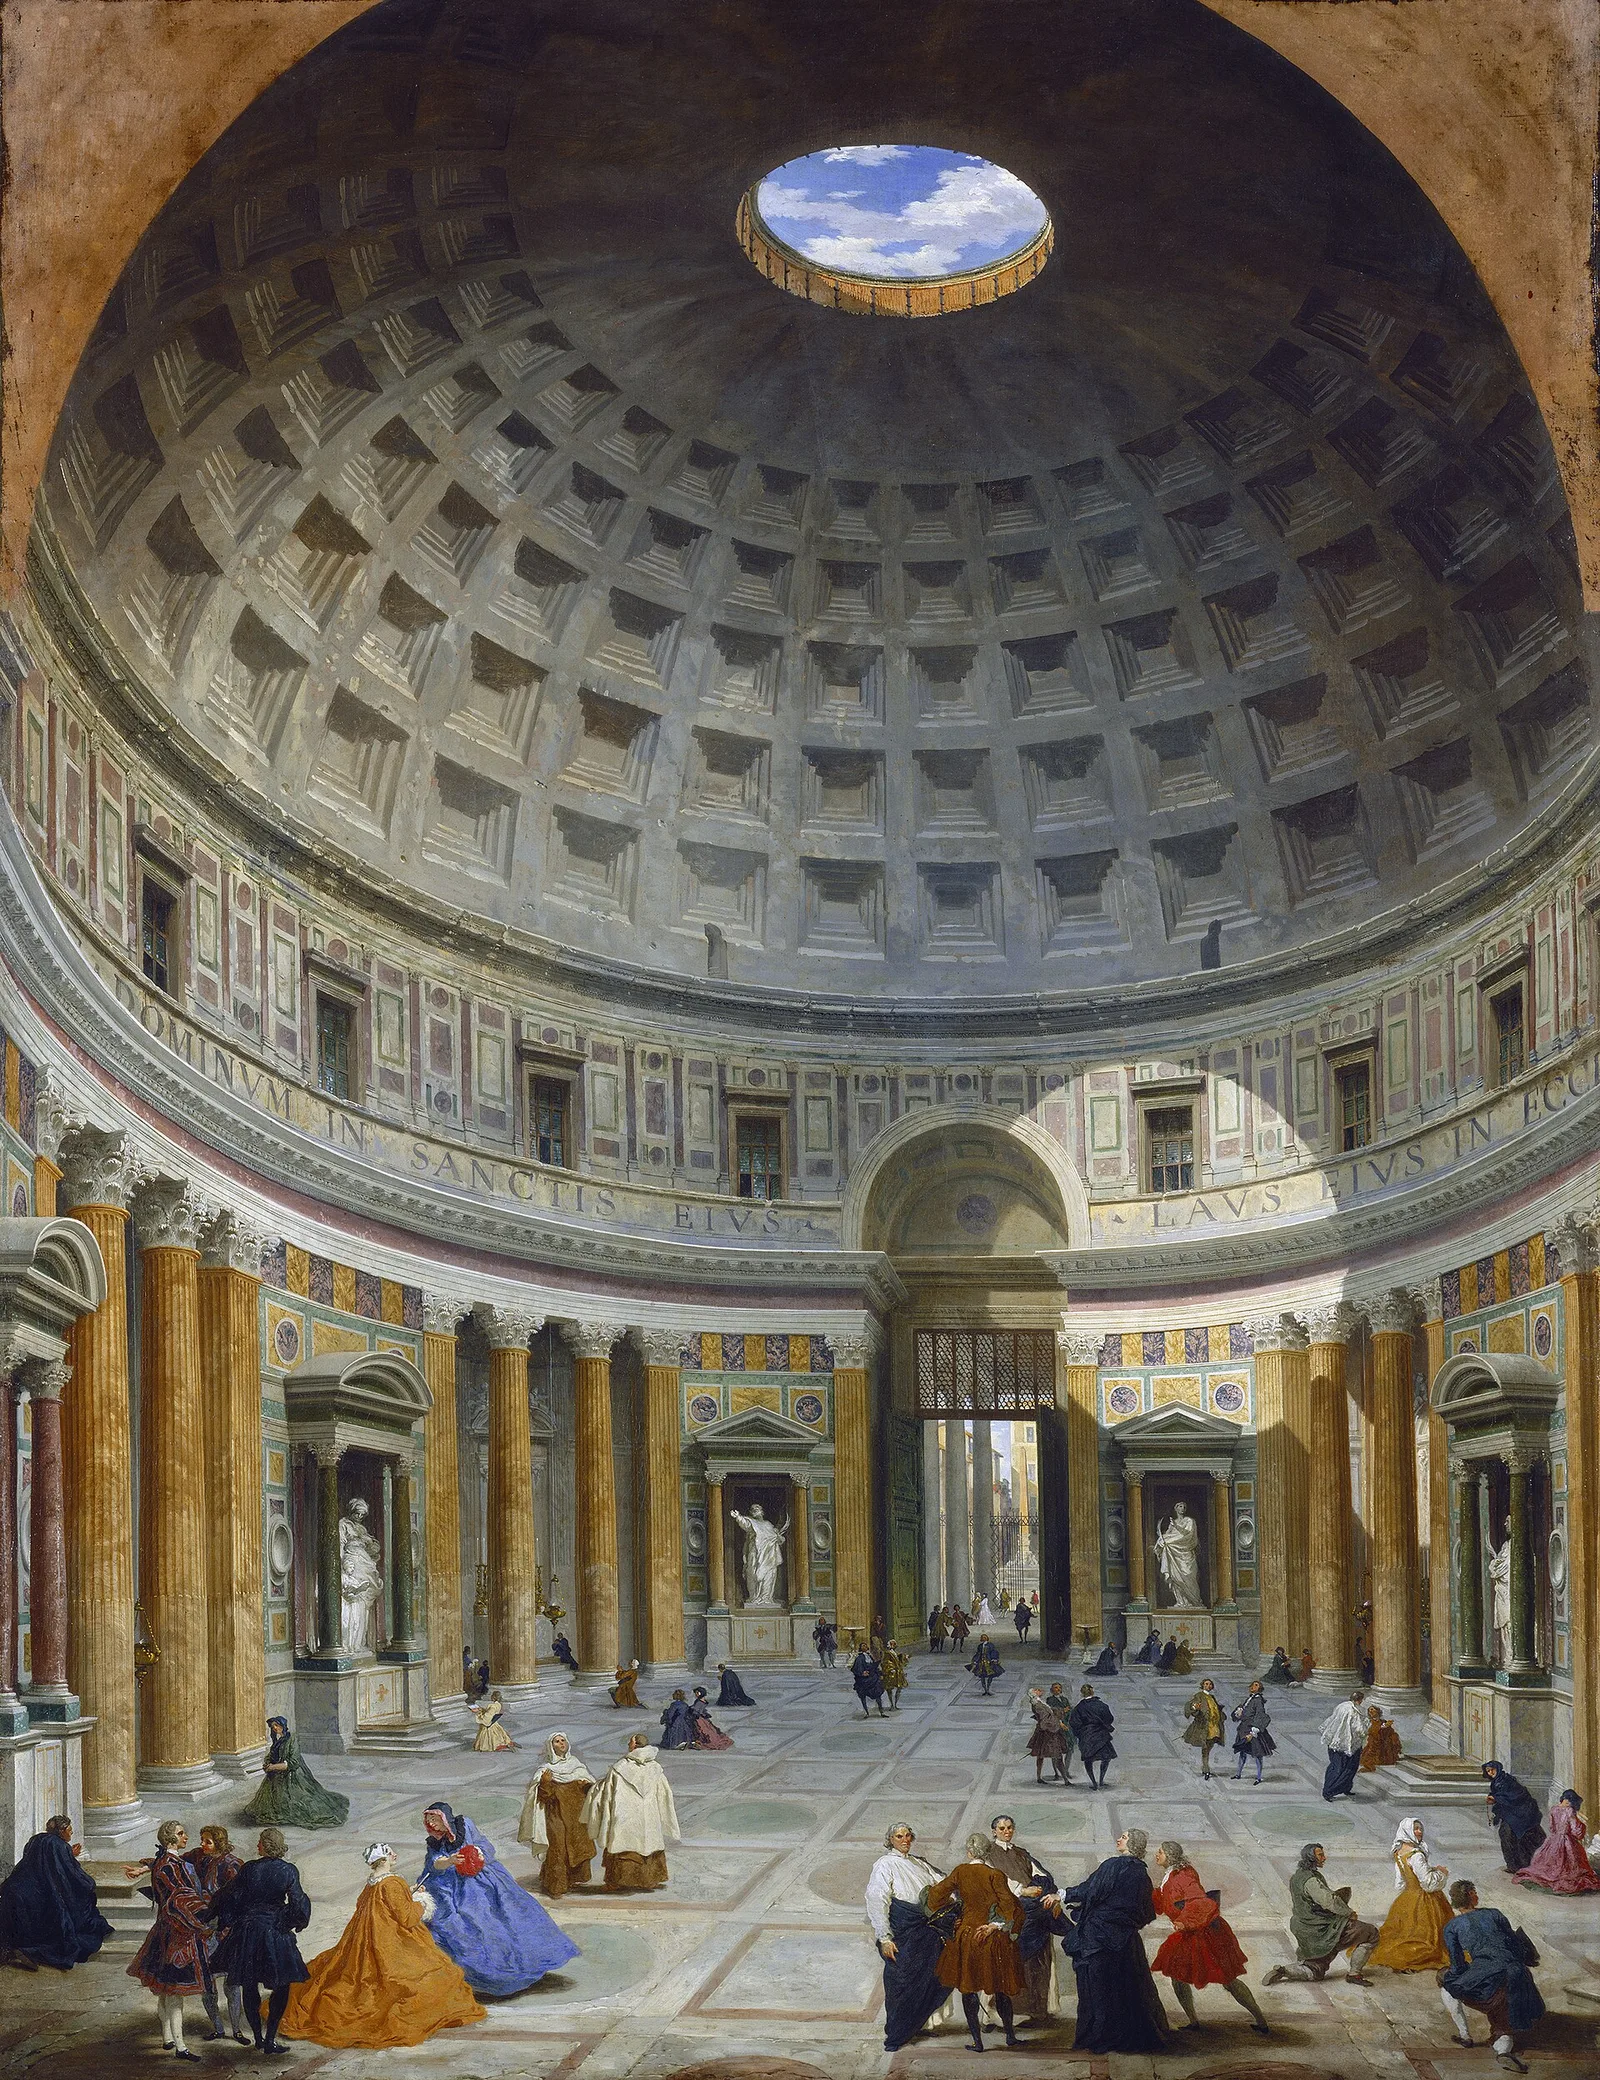
Stand in the centre of the floor and look up. The height from the floor to the rim of the oculus is the same as the inner diameter of the drum, about 43.3 metres, so a sphere of that size would fit exactly inside: its lower half resting on the floor, its upper half touching the inside of the dome. The interior cornice sits at half that height, and the dome springs from about 21.7 metres. [1] [3] In Roman units the dome spans 150 Roman feet, the oculus is 30, the door 40. [3] The more precise figures disagree in instructive ways. A laser survey by Aung and Bork in 2025 gives 43.56 metres; Mark Wilson Jones measured 43.57 face to face, 147.20 Roman feet. The pantheon.museum authors add a sharp detail: the famous 142 feet is real but almost always mislabelled, because those are English feet, and the design module of 150 Roman feet was probably laid out on the circle through the column centres rather than the wall face. [1]
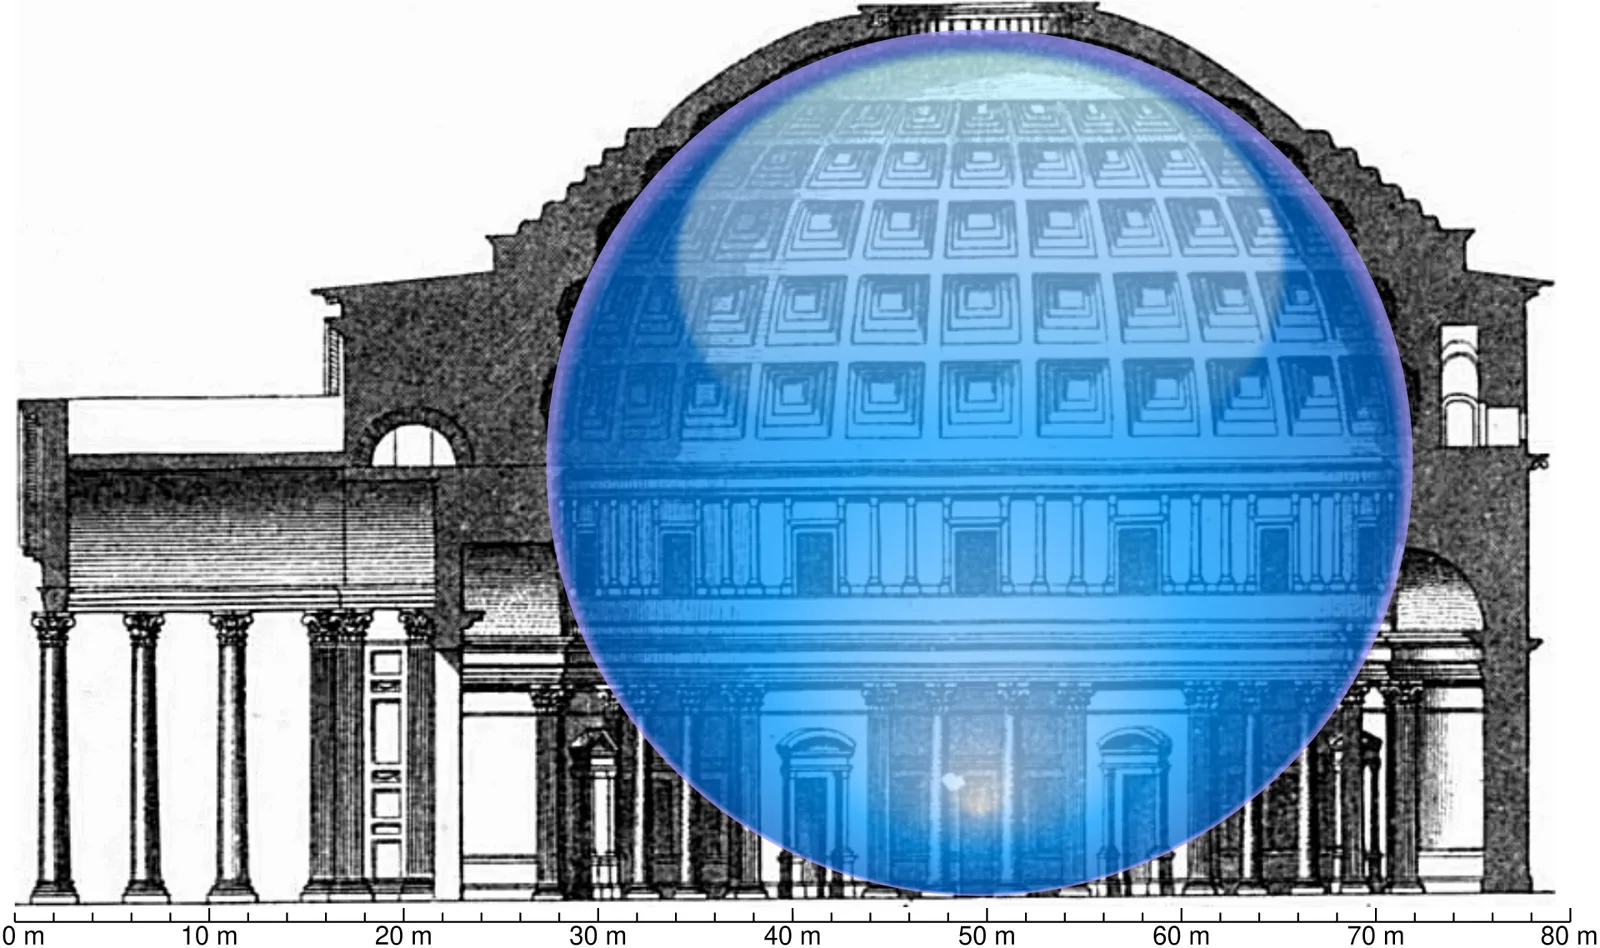
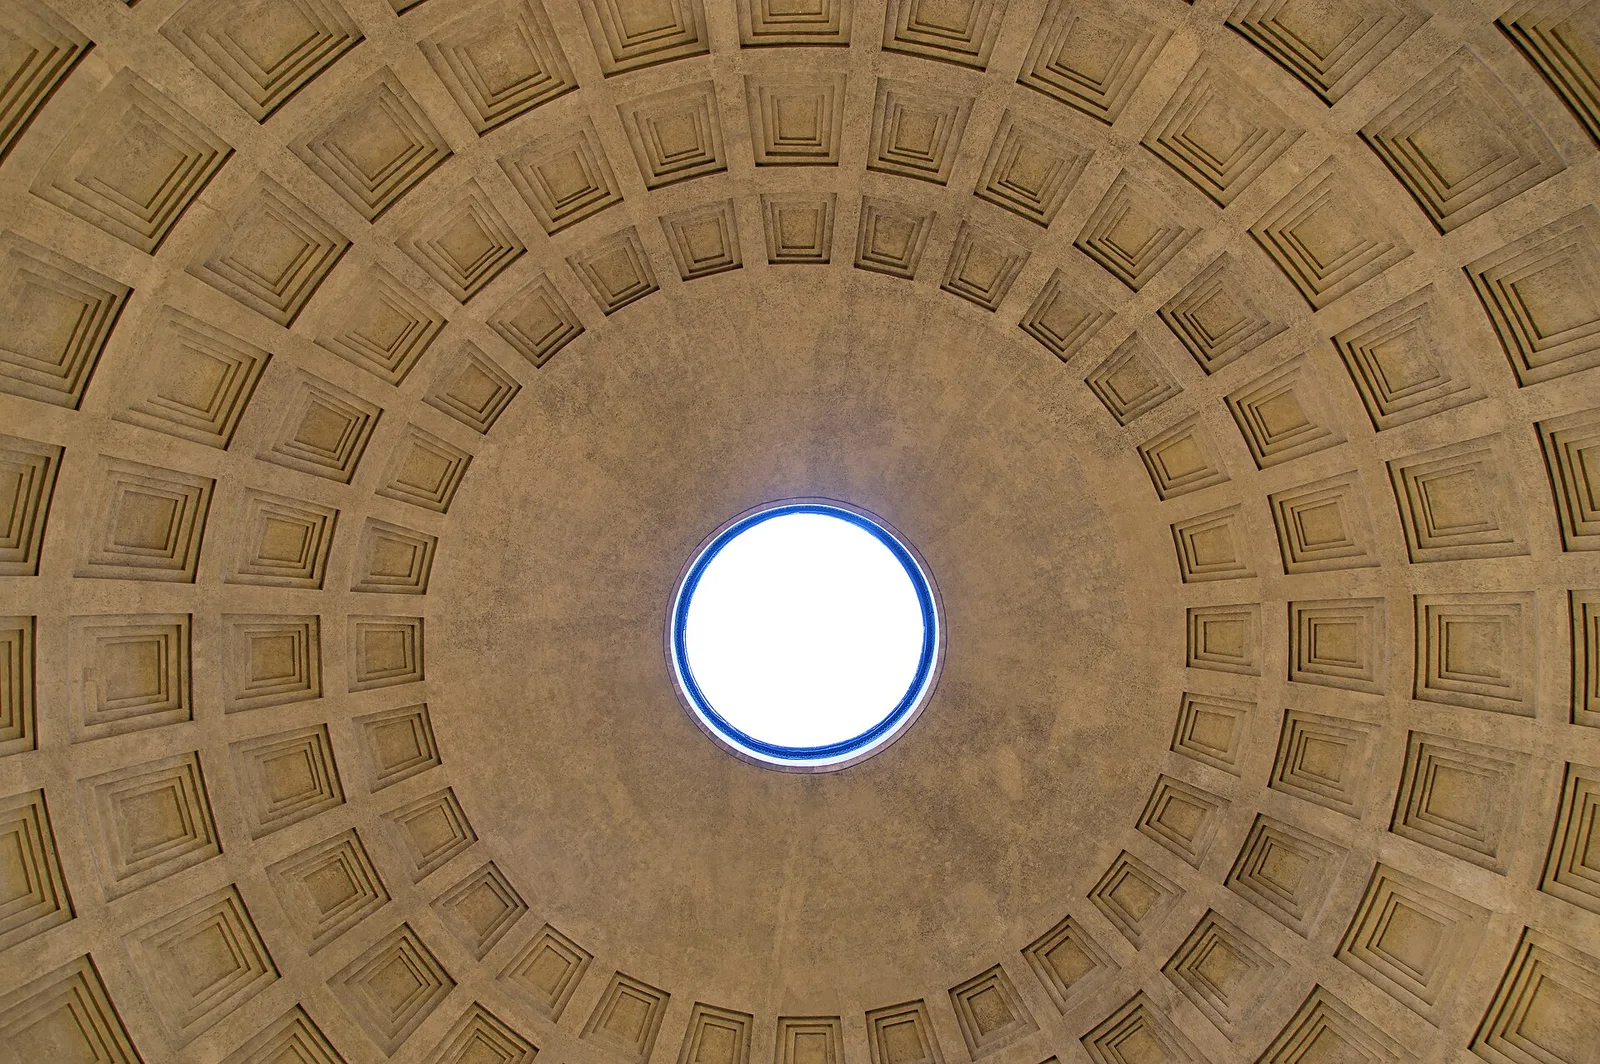
Ask why the dome does not fall and most sources point to the coffers, the 140 sunken panels in five rings of 28. The answer is satisfying and, as pantheon.museum says, it is not the right one. The structural engineer Robert Mark measured it in 1987: the coffering removes less than five per cent of the dome’s mass. [1] The coffers are a refinement and a spectacle. Each coffer of the lower four rings steps back four times, those of the top ring three times. [1] Twenty-eight is a perfect number, the sum of its divisors, one plus two plus four plus seven plus fourteen; whether that was intended, nobody can prove. [1]
Two other things carry the span, and both are invisible. The first is thickness. The concrete shell is thickest where it springs from the wall, about 5.9 metres according to the measurements of De Fine Licht, and thins to about 1.5 metres at the rim of the oculus; Cowan’s figures, also widely quoted, are 6.4 and 1.2. [1] [3] A dome under its own weight pushes outwards at the base, like a pile of sand trying to spread. The heavy mass at the haunches, together with the stepped rings visible on the outside, resists that push where it is greatest; by the top, there is very little left to hold up.
The second is weight, graded by height. Lancaster identifies at least six distinct layers of aggregate. At floor level the concrete is loaded with travertine, the heaviest stone the builders had; the foundations, of travertine concrete, weigh about 2,200 kilograms per cubic metre. Higher up the wall the caementa turn to tuff. Inside the dome itself the aggregate is broken brick up to about 11.75 metres above the springing, at roughly 1,600 kilograms per cubic metre; then comes a band of about 225 centimetres where brick and tuff alternate; then, for the last nine metres or so, light tuff and volcanic scoria, and the concrete at the top weighs about 1,350 kilograms per cubic metre. [1] [4] Wikipedia describes the same sequence in four words: travertine, terracotta, tufa, pumice. [3]
Picture the dome as a spectrum, then. At the bottom it is dark, dense and earthbound, the stone of quarries and foundations; at the top it is porous and light, almost foam, stone that was once frothing lava; and at the very centre, where the dome would be weakest, there is nothing at all but the open eye and the sky. Matter becomes lighter as it rises towards the light. That is an image, but it is also an engineering fact with a number attached. Mark and Hutchinson estimated that if normal-weight concrete had been used throughout, the stresses would have been some 80 per cent greater. [3]
Below the dome, the drum does more than it appears to. It is about six metres thick and not solid: it contains chambers and vaults, and built into its mass are relieving arches of bipedales, the two-foot bricks the Romans used for exactly this purpose. The arches gather the load of the dome and pass it down through eight massive piers rather than spreading it evenly round the ring, while the spaces between hold the niches and the entrance. [1] [3] You can see the brick arches on the bare outside wall, which is one reason to walk around the back of the building, where nobody photographs. pantheon.museum calls this “a more impressive achievement than a decorative pattern of squares”. [1] Wikipedia gives the weight of the dome as about 4,535 tonnes. [3]
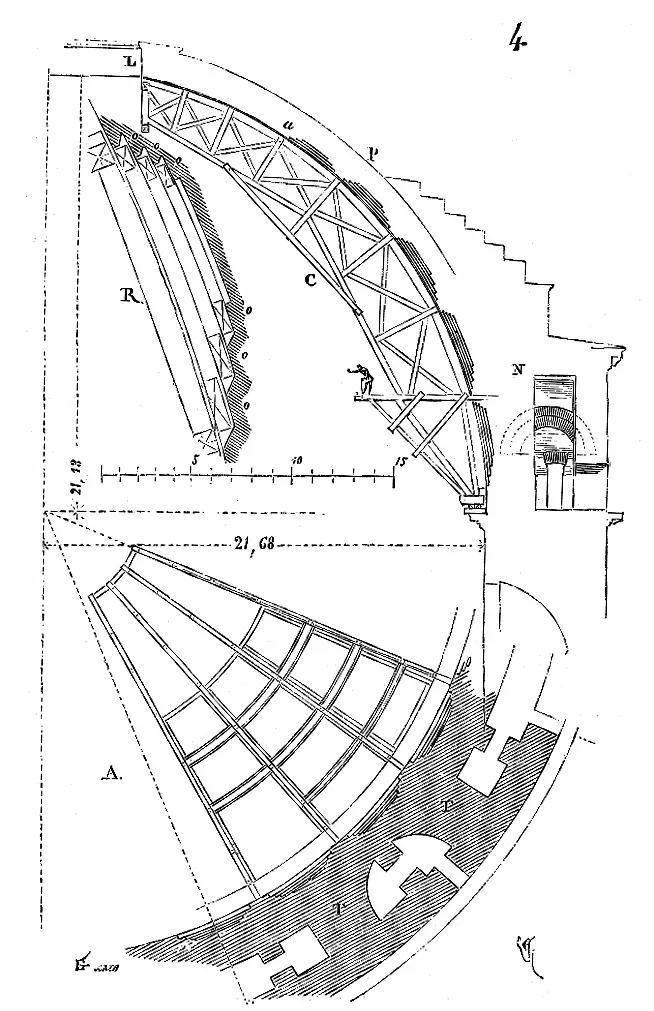
How was it built? No account survives, and every reconstruction is an inference. The concrete was laid in horizontal layers, not poured, so each ring had to be supported until it set. [1] A timber falsework of some kind is assumed; the nineteenth-century architect Eugène Viollet-le-Duc drew one possible scheme. Hot-mixed mortar sets faster, which, as Masic notes, allows “much faster construction”; [11] how much timber the Pantheon’s builders actually needed is not recorded.
Where in your life do you carry the heavy material too high, where something lighter would do the same work with less strain?
Cracks, compression and the absence of steel
Concrete, Roman or modern, is strong when squeezed and weak when pulled. No tensile tests have ever been made on the Pantheon’s own concrete. The figures usually cited come from Cowan, who discussed tests on ancient Roman concrete from ruins in Libya: a compressive strength of about 20 megapascals, and, by an empirical relationship, a tensile strength of about 1.47 megapascals. [3] For comparison, an ordinary modern structural concrete is designed for considerably more in compression. So Roman concrete was not stronger than ours. In the one property engineers measure first, it was weaker.
The dome survives because it hardly needs tensile strength. A finite-element model by Mark and Hutchinson found the maximum tensile stress in the structure to be only 0.128 megapascals, at the point where the dome meets the raised outer wall. [3] That is less than a tenth of the estimated tensile capacity. Nearly everywhere else, the material is in compression, its stones pressed together by gravity. This is the real meaning of the dome’s shape, its thickness and its graded weight: they are ways of keeping the whole structure in compression, so that the weakness of the material is never asked to do any work.
Even so, the dome is cracked, and has been for a very long time. Kae Ransom’s study of the dome for Engineering Rome, which draws on a 2018 survey by Masi and colleagues, maps 14 main cracks round its base. They climb almost exclusively vertically from the perimeter, because there the hoop stress, the force that runs round the dome horizontally, pulls on the concrete, and they reach up to about 57 degrees of latitude, roughly where the hoop stress switches from tension to compression. [35] The cracks break up the even spread of load and let the dome work as a series of wedge-shaped arches. The same page reports from Mark and Hutchinson’s 1986 article that the cracking doubles the bending forces in the dome, and that in their model of the cracked dome, with and without the stepped rings on its outside, the rings localised much of the tension in areas that are mainly in compression, so that tension cracks would not run as far. [35] Where the cracks came from is still debated; the predominant theory is that they formed early on, from shrinkage of the concrete and gravity. None of this means the Pantheon is at risk of falling. [35]
Here the absence of steel becomes the hero of the story. Modern reinforced concrete solves the tension problem by embedding steel bars, which carry the pulling forces the concrete cannot. It is a brilliant invention, and it has a built-in clock. Eurocode 0, the European basis of structural design, gives ordinary building structures an indicative design life of 50 years, and monumental buildings and bridges 100 years. [36] Steel rusts once water and air reach it through cracks or as the concrete slowly carbonates, and rust occupies more volume than the steel it replaces, so it bursts the concrete from inside. The engineer behind the Practical Engineering channel calls corrosion of reinforcement the most common cause of concrete deterioration, and puts the Roman advantage simply: their builders kept their concrete in compression, with arches, vaults, domes and mass, and so never needed steel. [15] A Roman dome that cracks remains a dome. A reinforced slab whose bars corrode loses the very thing that held it up.
The same channel ran a home test of its own: concrete mixed with a lot of water gave about 14 megapascals, the same mix with little water about 21. [15] It is an informal experiment, not laboratory work, but it illustrates a second point the Romans got right by method rather than chemistry. Laying a stiff, low-water mortar by hand and ramming it down produces a dense material with few voids. Pouring a wet mix is fast, and leaves water that later evaporates as pores.
None of this means Roman builders could not fail. The harbour of Caesarea Maritima, built for Herod with Roman concrete and imported ash, is the counterexample. The University of Wisconsin’s course on ancient engineering explains that parts of the breakwaters failed because the concrete had too little time to set before the waves washed the lime out, because of poor mixing and because of a fault line under the harbour; by about the sixth century the port was unusable. [16] A recipe is not a guarantee. The same material that grew stronger for two thousand years at Portus Cosanus came apart at Caesarea within centuries.
What in your life is reinforced with something that will rust, and what would it look like to design it so it only ever has to bear weight, never pull against itself?
Why it lasted 2,000 years: a chain, not a secret
Most Roman buildings did not survive. The Colosseum is a shell; the Forum is a field of fragments; the imperial palaces are vaults in the ground. So the question is not only why Roman concrete was durable, but why this building, of all of them, still has its roof. The honest answer is a chain of at least seven links, and if any one of them had broken, you would be looking at a ruin.
The first link is the material: lime-pozzolana mortar that keeps reacting, toughens its interfaces and can partly heal its cracks. [13] [10] The second is the structural form: a dome kept in compression, thick at the base, light at the top, open at the crown, with a drum that channels the load to eight piers. [1] [3] The third is the absence of steel, which removes the most common cause of failure in modern concrete. [15] The fourth is the climate: Rome receives about 800 millimetres of rain a year, [2] and water, not age, is what slowly undoes masonry.
The fifth is the roof. The dome was originally covered with gilded bronze tiles. In July 663 the Byzantine emperor Constans II, during a twelve-day stay in Rome, took them away; the chronicler Paul the Deacon says he “even stripped off the roof of the church”, which “at one time was called the Pantheon”, and sent the bronze to Constantinople. [3] The concrete then lay open to the rain for about seventy years, until Pope Gregory III, between 731 and 741, covered it with sheets of lead. [3] pantheon.museum attributes the building’s survival partly to that lead roof, and goes further: its survival “owes more to a lead roof installed in the eighth century” than to self-healing chemistry. [1] Water is what drives every slow destruction of masonry. Keep it out, and stone has very little to do.
The sixth link is use. In 609 or 610, on 13 May, the emperor Phocas gave the building to Pope Boniface IV, who consecrated it as a church of Saint Mary and the Martyrs, Santa Maria ad Martyres. [3] [2] Wikipedia says plainly that it is one of the best-preserved Roman buildings “in large part because it has been in continuous use throughout its history”, and that the consecration saved it from the abandonment and plunder that took most of ancient Rome in the early Middle Ages. [3] A building with a congregation has people who notice a leak and fix it. Inscriptions and stamps on the roof record that maintenance over the centuries. [3]
The seventh link is care, and luck in the face of its opposite. Septimius Severus and Caracalla restored the building in 202. [3] Pope Urban VIII, between 1623 and 1644, had the great bronze trusses of the portico removed and melted down, most of them for cannon for Castel Sant’Angelo. The archaeologist Carlo Fea found in the papal accounts that about 90 per cent of the bronze went to the guns. A Roman wit summed up the outrage in Latin: “quod non fecerunt barbari, fecerunt Barberini”, what the barbarians did not do, the Barberini did. [3] Even this loss took metal, not structure. Nobody ever needed the concrete badly enough to break it up: a mass of rubble and mortar is almost worthless as salvage, and its lack of value was a kind of protection.
Set the links side by side and the popular question changes shape. People ask what lost secret made Roman concrete last. The better question is what conditions let any material last: the right chemistry, a form that asks of it only what it can give, protection from water, and a community that keeps using and repairing it. The Pantheon has all four. Most Roman concrete had the first and lost the others. And no modern study of the Pantheon’s mortar exists, so how much of its endurance belongs to chemistry and how much to roof, use and form is, strictly speaking, an open question. [1]
Which of these four keeps something you care about standing: the material, the form, the roof, or the people who keep using it, and which one have you been neglecting?
The eye, the light and one room for all the gods
The oculus has never been glazed. It is the only source of light apart from the door, and it is open to everything: sun, wind, rain and, once a year, roses. Rain falls straight in and lands on a floor that slopes about 30 centimetres towards drains. [3] On the feast of Pentecost, firefighters of the Vigili del Fuoco climb onto the roof and pour huge quantities of red rose petals through the opening, and they drift down onto the people below. [3] Its width is often given wrongly. The authoritative figure is 30 Roman feet, about nine metres; Hannah and Magli give 8.3; the 8.2 metres on the basilica’s own website is, according to pantheon.museum, an error, most likely 27 feet read for 30. [1]
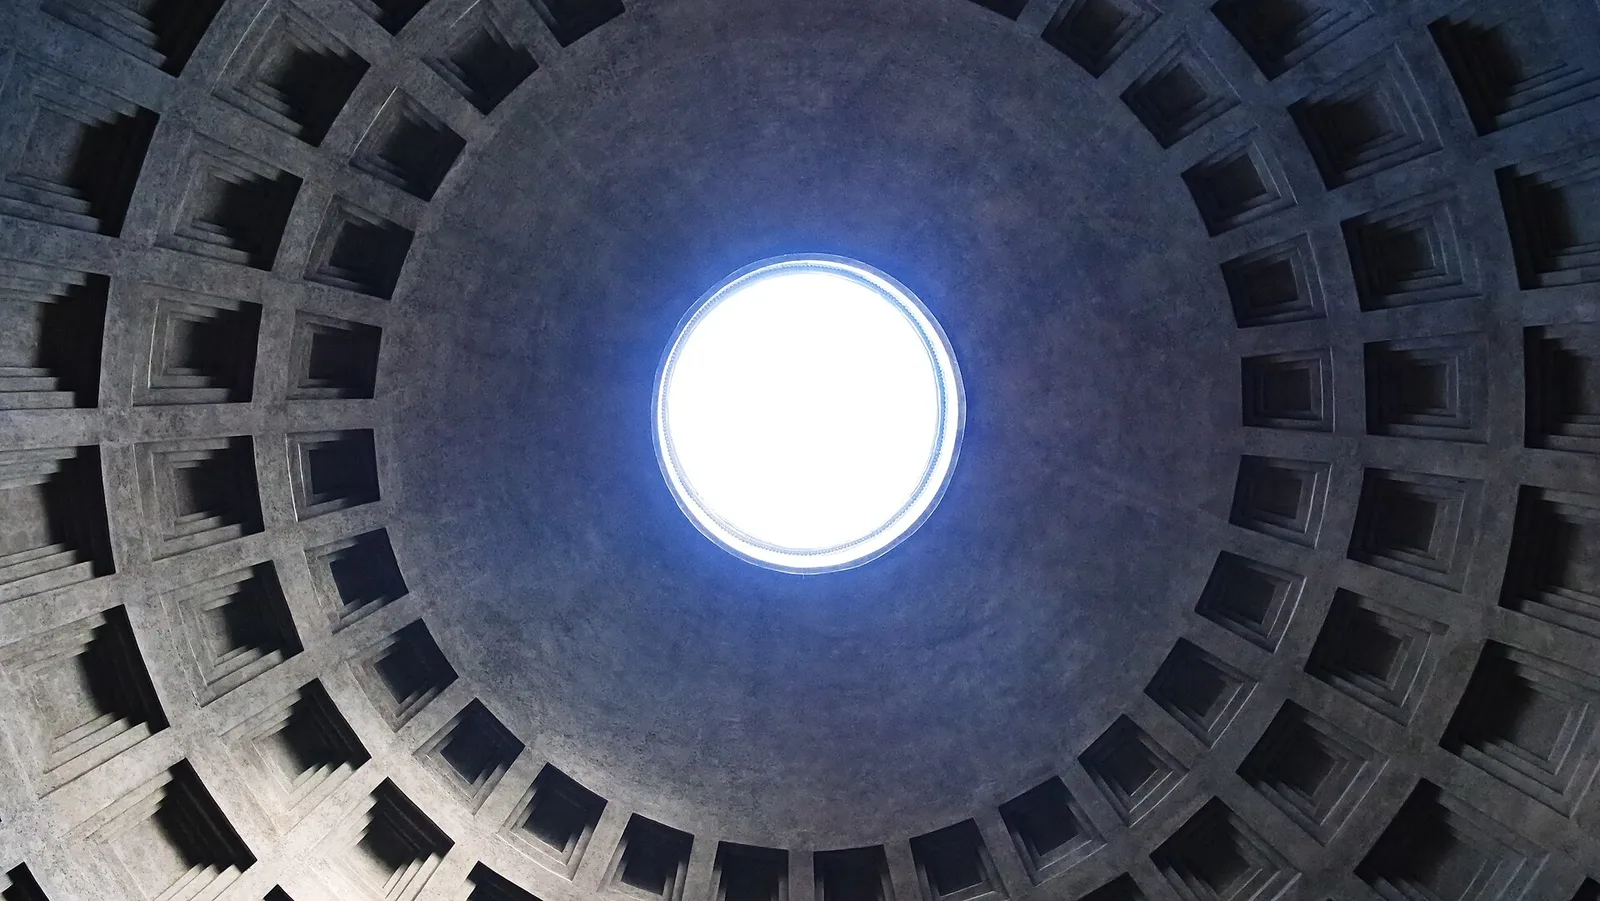
What enters through the eye is not diffuse light but a beam. A disc of sunlight about nine metres wide moves across the interior through the day, the opposite of a sundial: it marks time with light instead of shadow. [1] [3] Over the year the disc travels too. In winter, when the sun is low, it falls on the dome itself; in spring it reaches the walls; in summer it lands on the floor for about a hundred days; it never touches the exact centre. [2] Stand in the building at noon in midwinter and you watch a bright oval slide across the coffers above you, picking out their steps one after another. Return in June and the same light is a pool on the marble at your feet. The architecture is the instrument; the sun is what plays it.
Dio’s explanation of the name, that the vaulted roof “resembles the heavens”, is the oldest reading of what this does to a visitor. [17] In the fourth century the historian Ammianus Marcellinus, describing the emperor Constantius II walking through Rome and finding each monument greater than the last, calls it “Pantheum velut regionem teretem speciosa celsitudine fornicatam”, the Pantheon like a rounded district of the city, vaulted over in lofty beauty. [19] The name itself means, in Greek, the temple of all the gods. [3] A single room under a single opening, made to hold many divinities at once, then, from 609 or 610, dedicated to Mary and all the martyrs. [2] Few rooms in the world have changed their faith so completely without changing a stone.
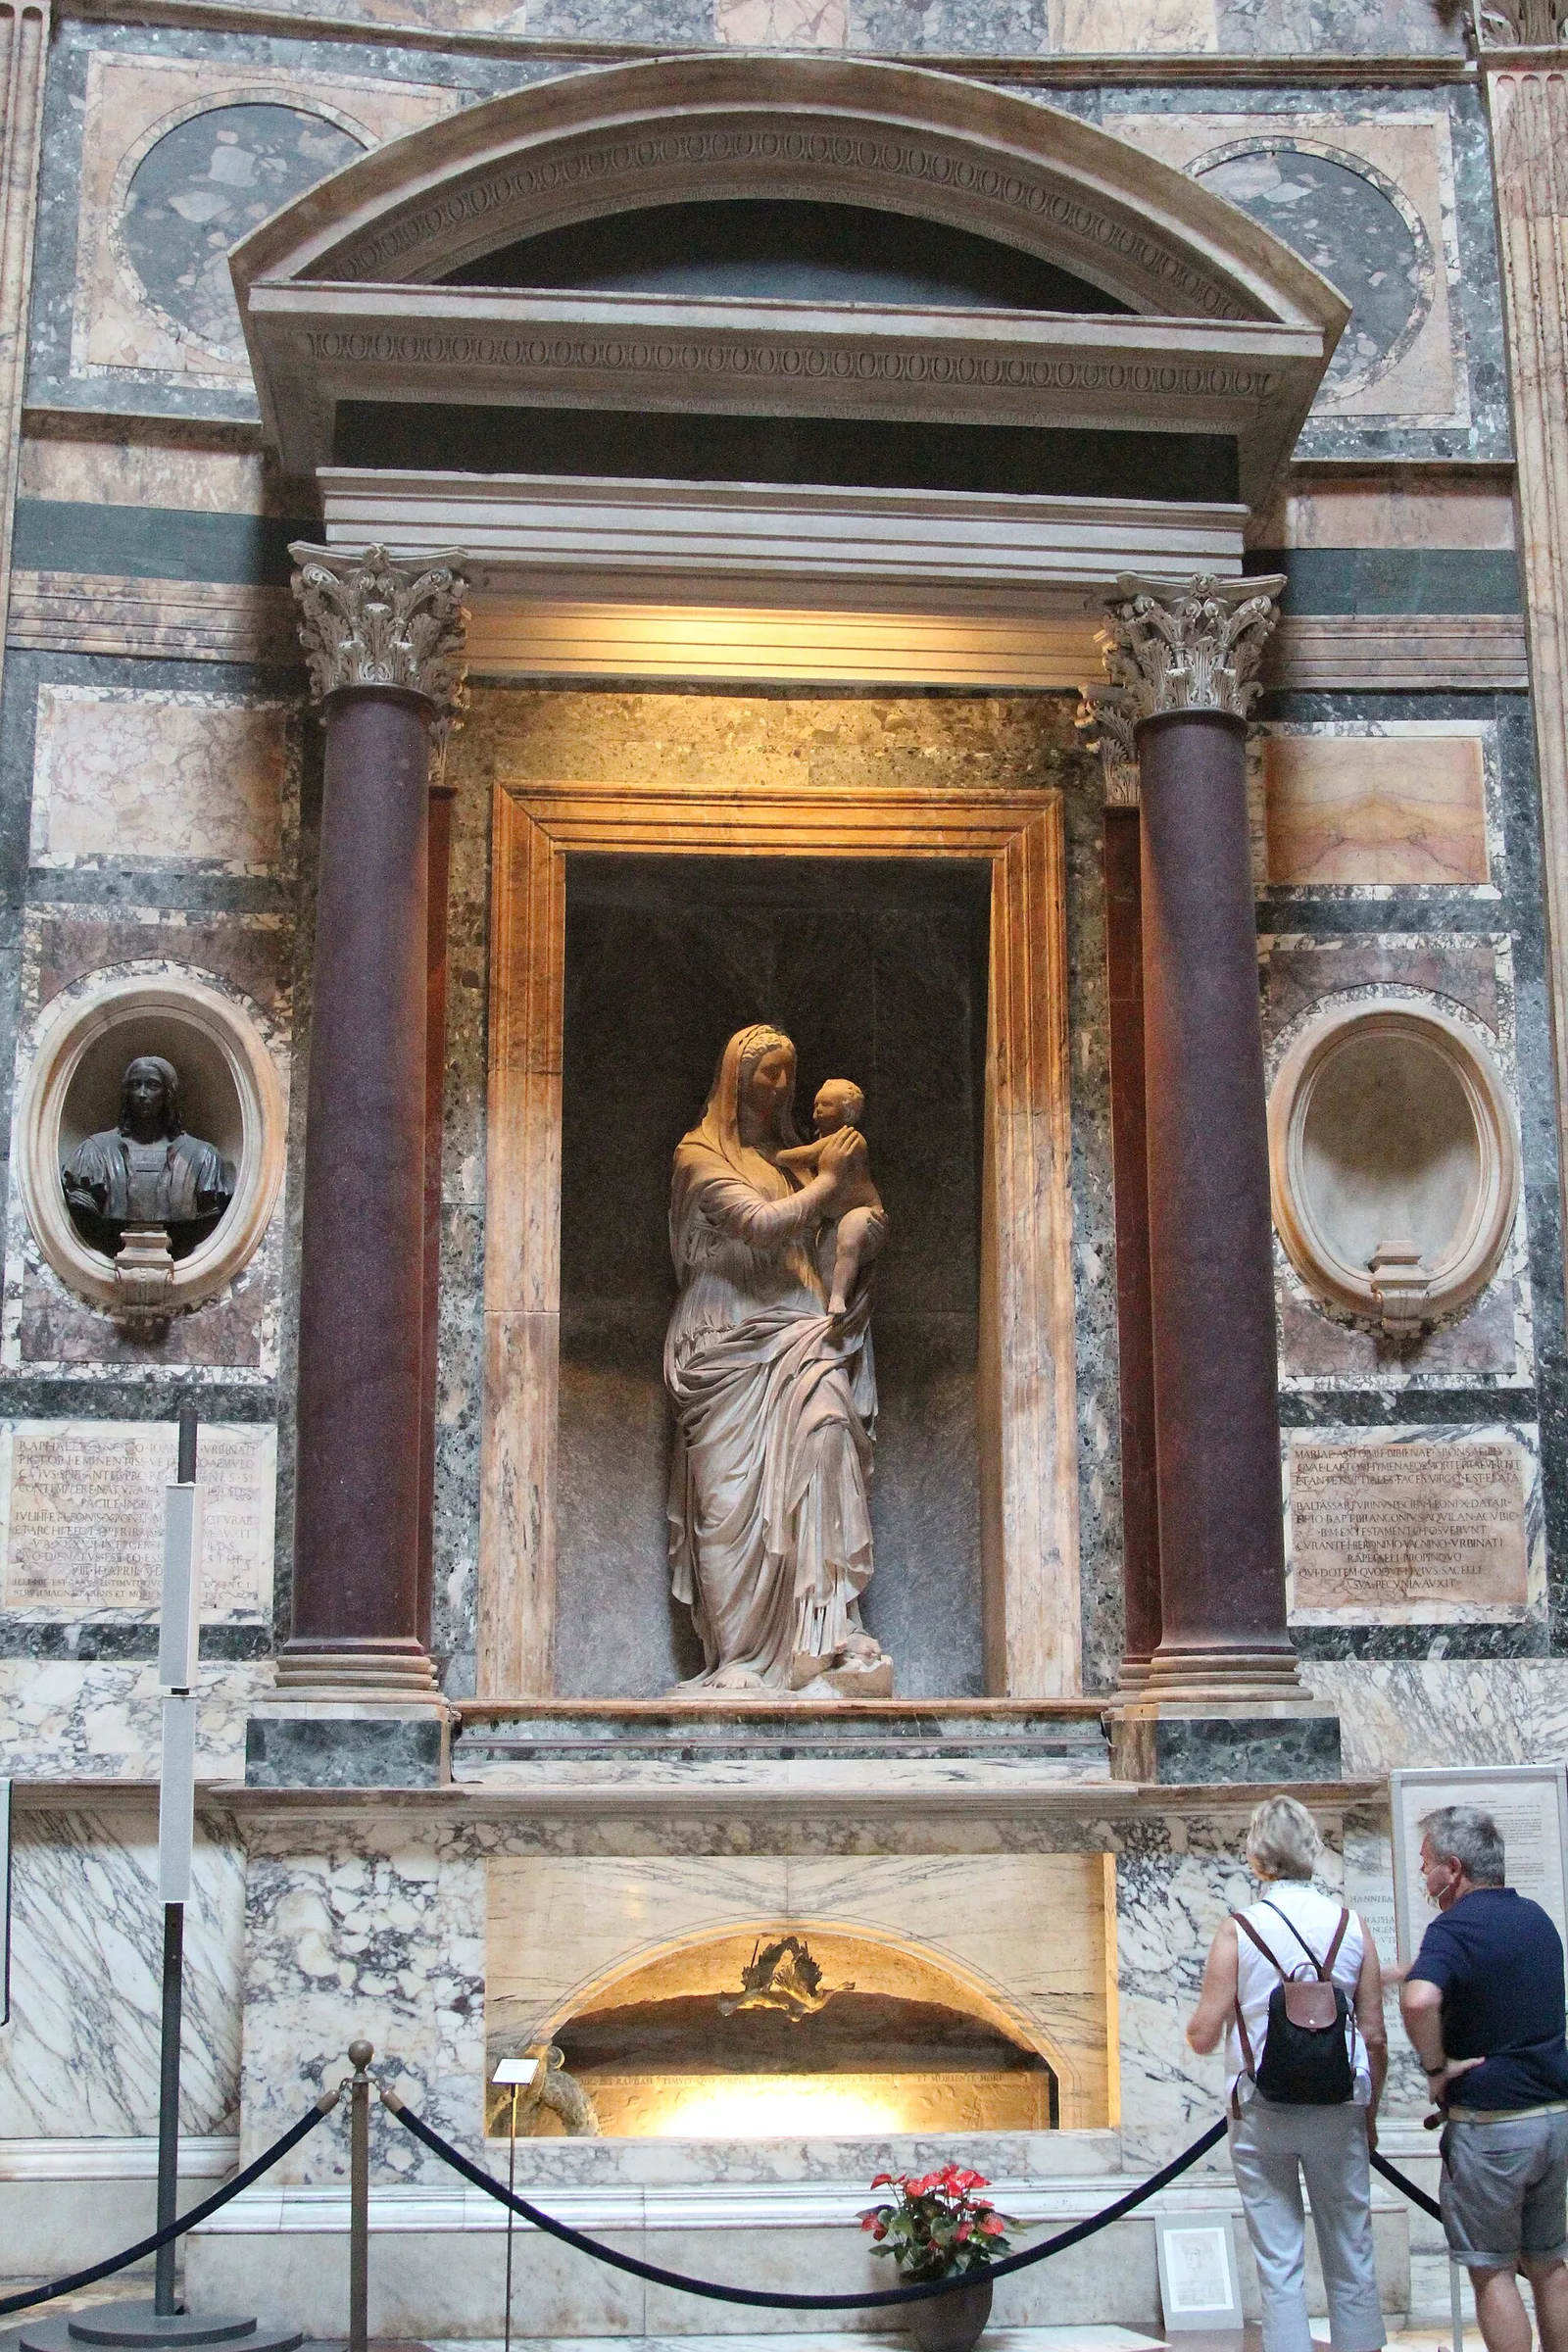
Later centuries added another layer of meaning. At his own request, Raphael was buried here; his funeral was attended by great crowds, and his marble sarcophagus carries an elegiac couplet by Pietro Bembo. [32] The painter Annibale Carracci, the composer Arcangelo Corelli and the architect Baldassare Peruzzi lie here too. [3] pantheon.museum counts fourteen documented burials. [2] A temple to the gods became the resting place of artists, and in 2024 it received 4,086,947 visitors, more than many whole cities. [2]
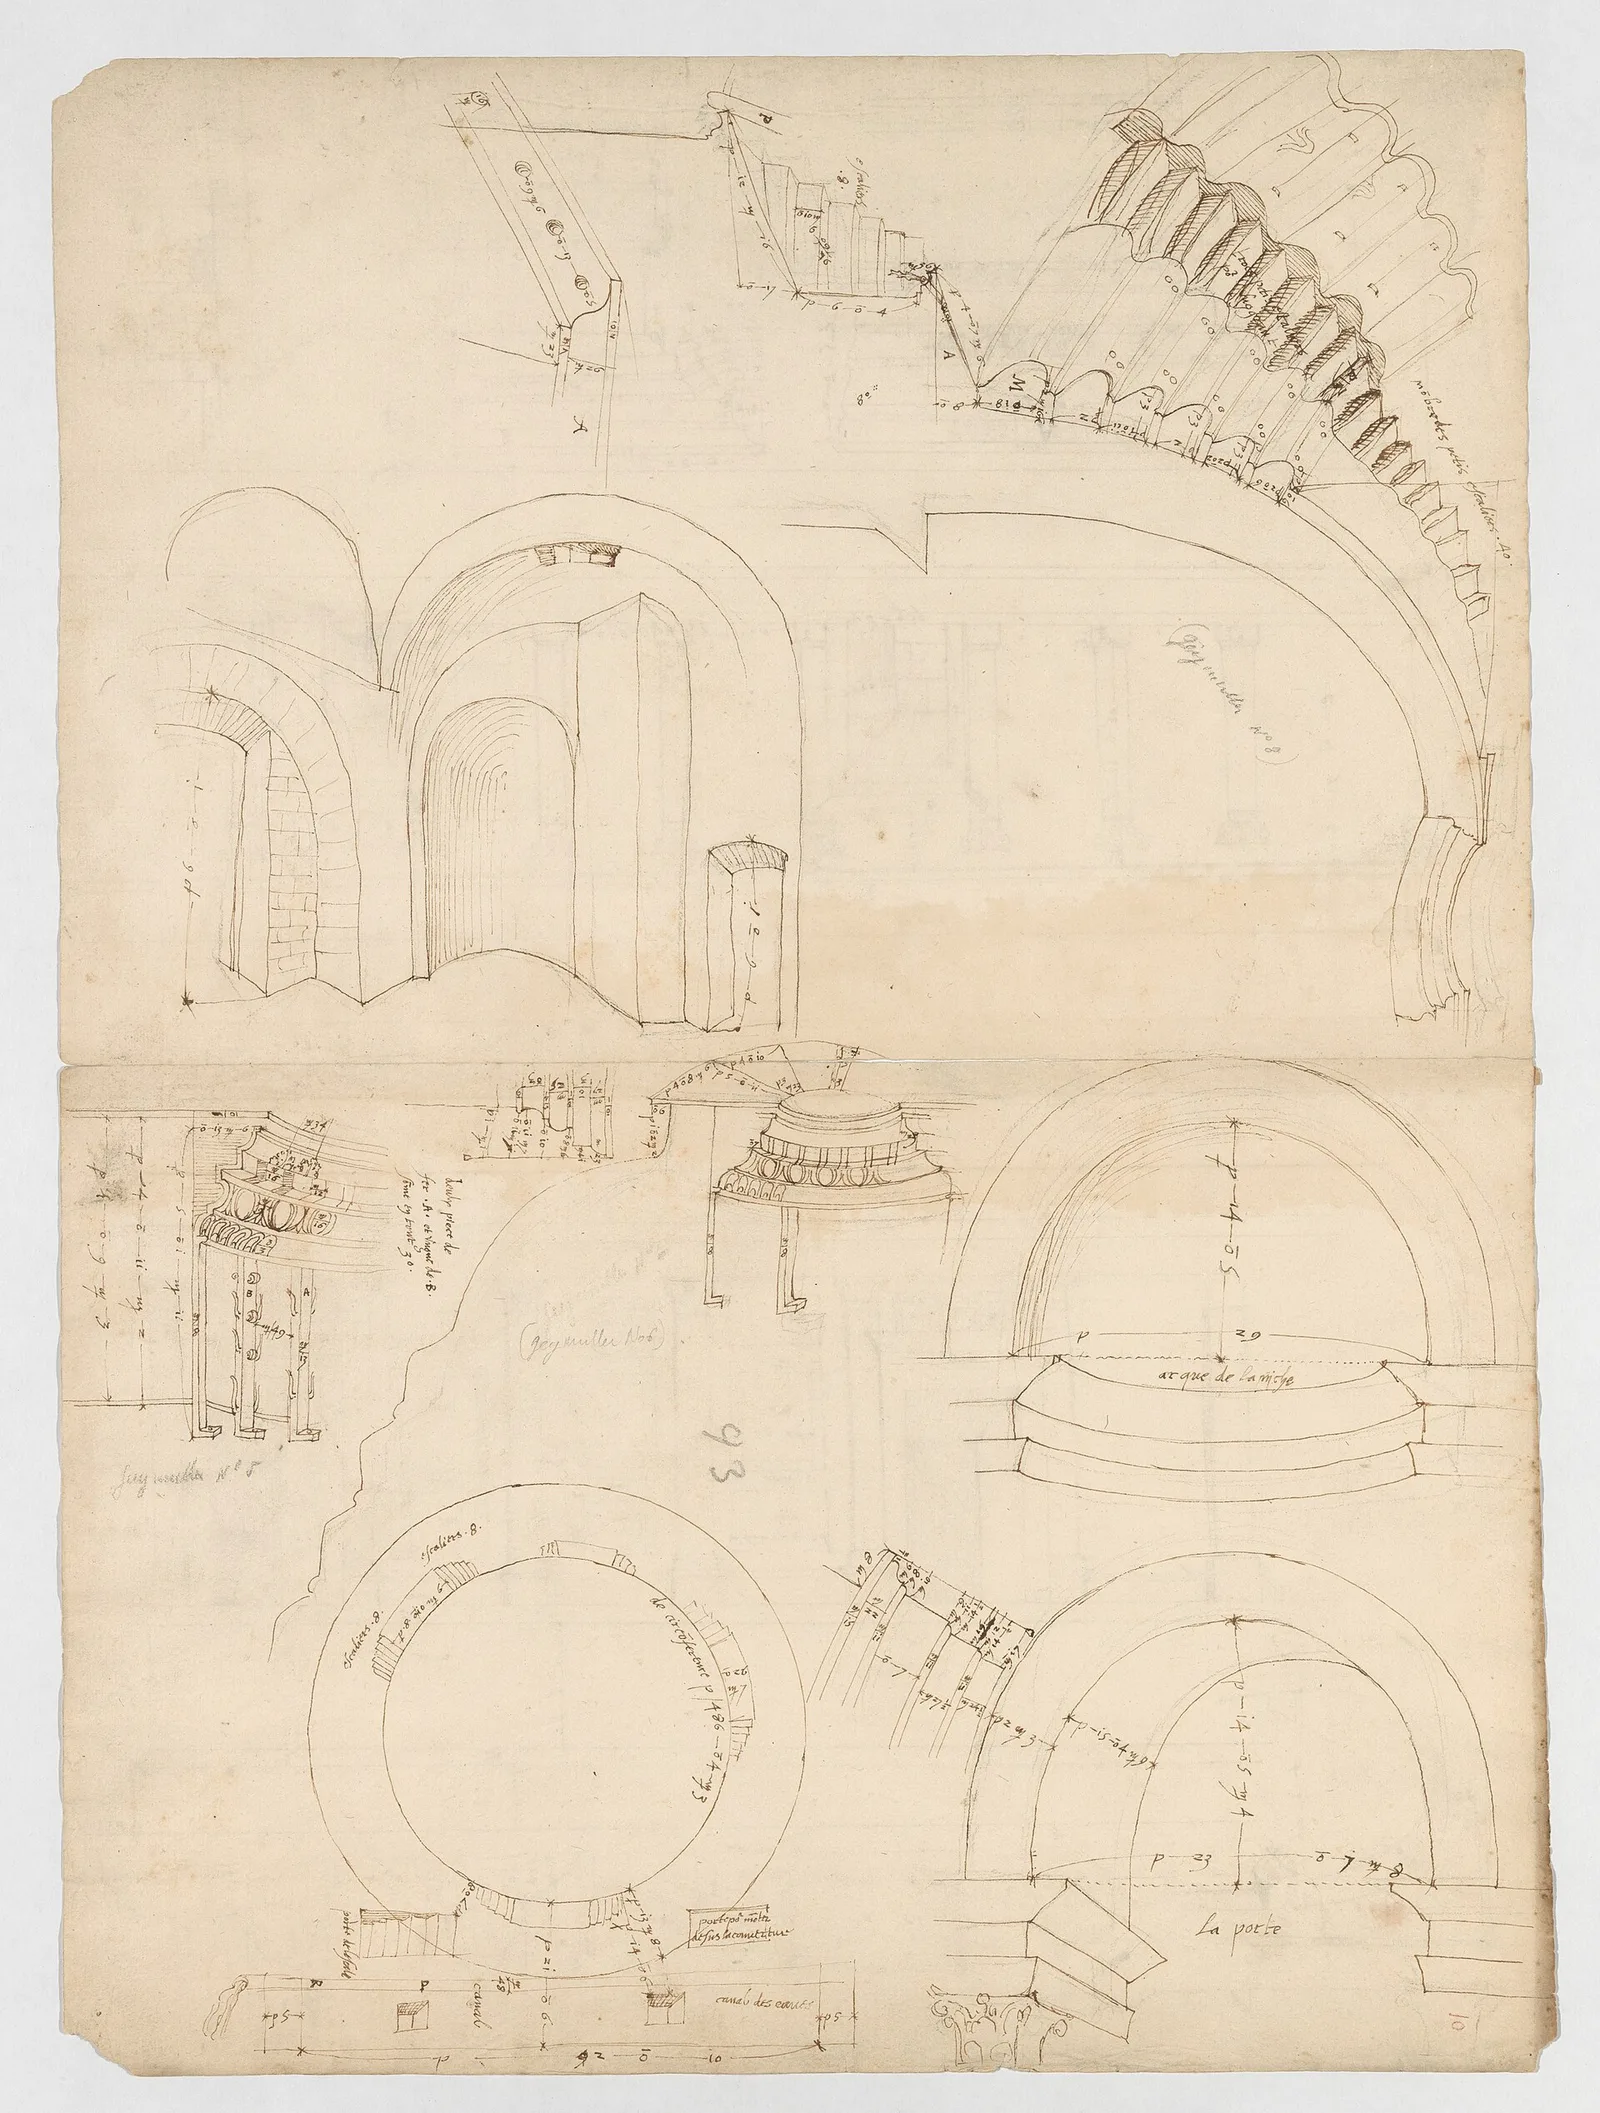
The building’s afterlife in architecture is a second history. Brunelleschi’s dome in Florence, finished in 1436, of similar span, is made of brick over an octagon with chains and a double shell, an entirely different answer to the same challenge, about thirteen centuries later. [1] [3] Bernini’s church at Ariccia, St Hedwig’s Cathedral in Berlin and the rotunda at Mosta on Malta all follow the model. [3] Thomas Jefferson, working from Palladio’s engravings, designed the Rotunda of the University of Virginia, built from 1822 to 1826, at a deliberate fraction: its dome, he wrote, was “half that of the Pantheon and consequently one fourth in area, and one eighth in volume”. [33] Jefferson put a library, not a church, at the heart of his campus. [33] The Renaissance architects who first measured the building did it with pen and paper, foot by foot, as the anonymous sheet below shows.
One modern echo deserves its own paragraph, because it takes the oculus beyond architecture into spiritual practice. In Auroville, in Tamil Nadu, stands the Matrimandir, conceived in 1965 by Mirra Alfassa, the Mother of the Sri Aurobindo Ashram, as a sphere rising amid twelve gardens. The four pillars that carry it were concreted on 17 November 1973, the evening she died; the inner chamber opened in 1994 and the golden sphere was completed in 2008. [28] Its inner chamber holds what is described as the largest optically perfect glass globe in the world. [28] The Mother described what she wanted in plain words: a high, bare room, with “a ray of light striking it all the time, which turns, turns, turns… with the sun”, and “the sun must enter as rays, not diffused. So the opening must be small.” [29] She does not mention Rome in that passage. The kinship is ours to see: a beam moving across a room as the sun moves, a moving point of light that turns a building into a clock and a place of stillness.
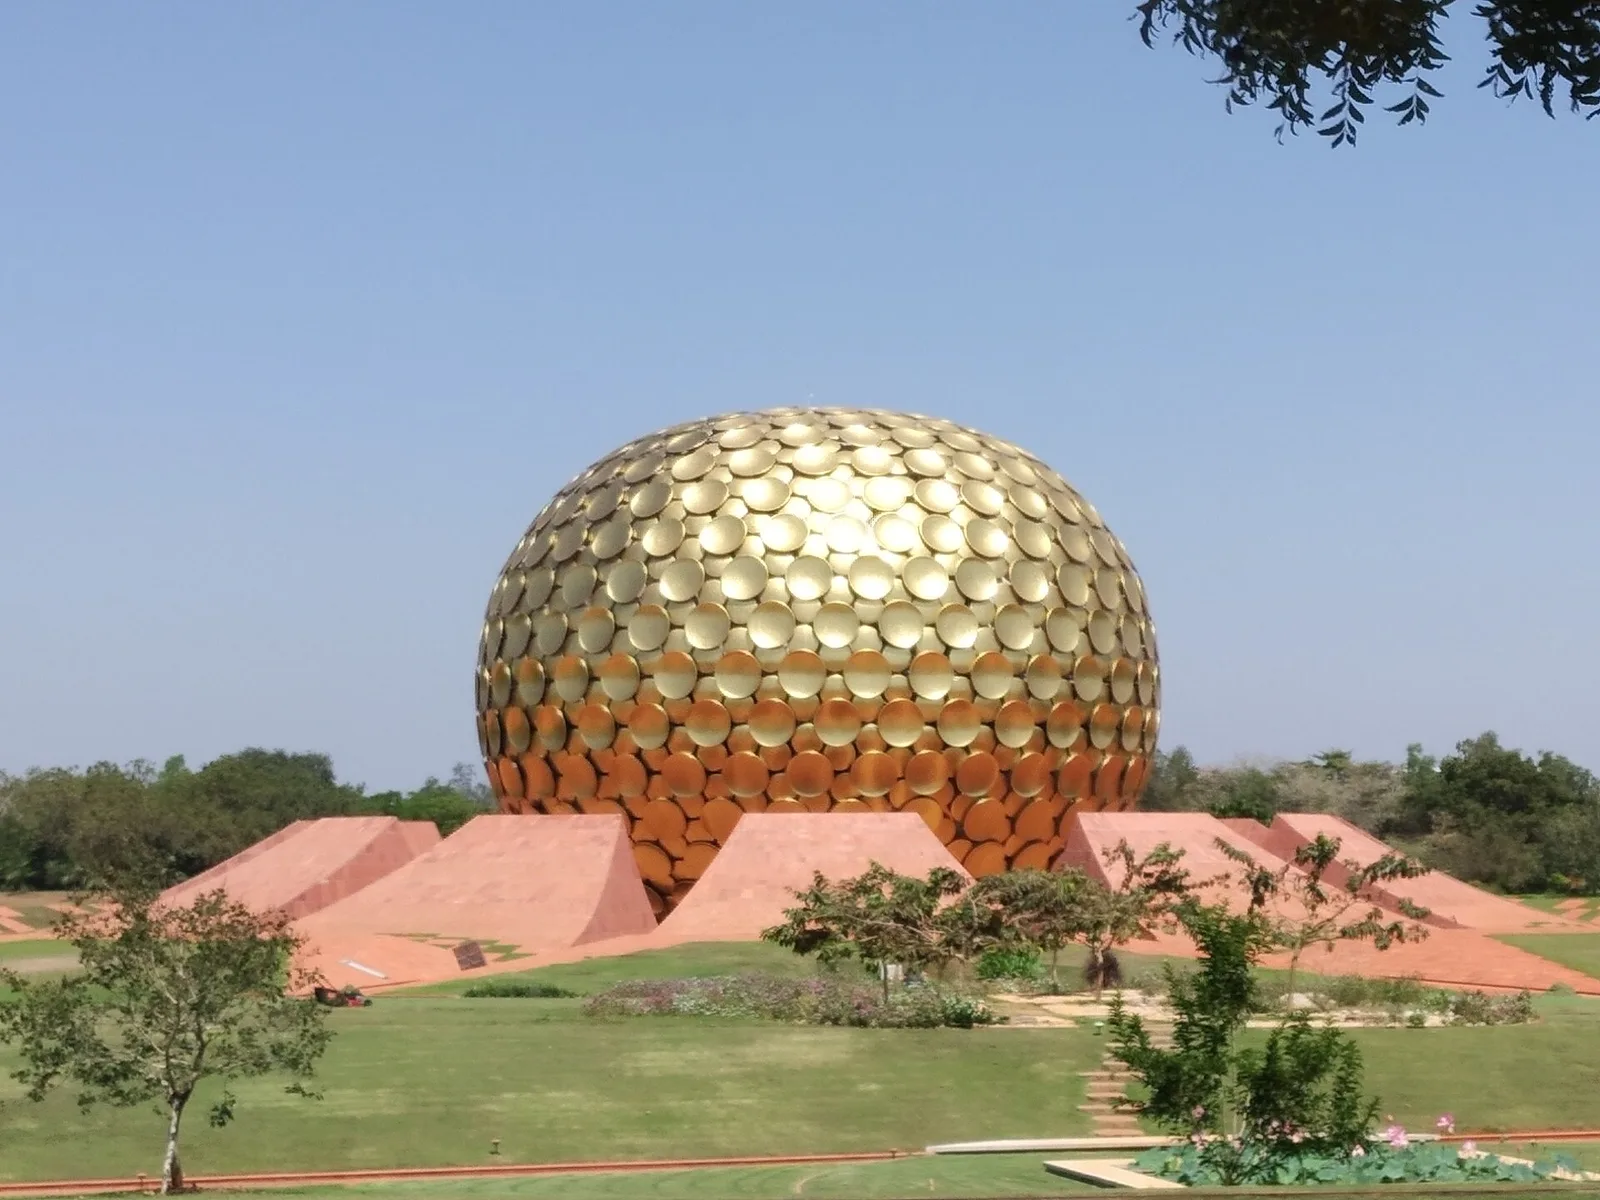
The philosophy behind the Matrimandir gives the Pantheon’s graded dome an unexpected resonance. Sri Aurobindo opens the chapter “Matter” of The Life Divine with a line from the Taittiriya Upanishad, “He arrived at the knowledge that Matter is Brahman”, and in the next chapter writes: “Matter also is Brahman and it is nothing other than or different from Brahman.” [30] This is our reading, not a claim about Roman intentions: a dome whose substance grows lighter and more porous as it rises, until it opens into pure light, is a fair picture of that idea, matter not as the opposite of spirit but as its densest form, with spirit present all the way through. The Romans built the spectrum for structural reasons. It is still there to be seen, by anyone who stands under it, and it belongs to everyone equally, which is the deepest sense of a shared humanity: one room, one opening, every visitor under the same disc of light.
Where in your day does a single beam of attention move across your life the way the disc of sunlight moves across the dome, and what does it light up that the rest of the day leaves in shadow?
Numbers and stories that are wrong
Few famous buildings attract as many confident errors as this one. The authors of pantheon.museum say twenty widely repeated claims fail the test, including at institutions. [2] Here are the ones that matter most for the question of concrete.
“Roman concrete was stronger than modern concrete.” Not in compression, the property engineers measure first: the usual estimate for ancient Roman concrete is about 20 megapascals, below ordinary modern structural concrete. [3] Its advantages are durability under the right conditions, a slow-growing microstructure and, above all, the absence of steel. [13] [15]
“The MIT study explained the Pantheon.” The 2023 self-healing study used concrete from the city wall of Privernum; the Pantheon is not in the paper. [10] [1] No modern analysis of the Pantheon’s own mortar exists. [1]
“The coffers make the dome light enough to stand.” They remove less than five per cent of its mass. Thickness and graded aggregate do the real work. [1]
“Roman concrete lasted everywhere.” The harbour of Caesarea, built with imported Italian ash, failed in parts and was unusable by about the sixth century. [16] Pliny himself complained that buildings in Rome fell because contractors skimped on lime. [9]
“Hadrian built it from nothing.” He rebuilt on the site of Agrippa’s temple, kept Agrippa’s name on the front and may have finished a project begun under Trajan. [2] [3] [20]
“The bronze of the portico became Bernini’s baldachin in Saint Peter’s.” Carlo Fea found in the papal accounts that about 90 per cent of the bronze went to cannon, and that the bronze for the baldachin came from Venice. [3]
“The oculus is 8.2 metres wide” or “27 feet”. The basilica’s website and some educational pages give these figures, and the University of Wisconsin page uses 27 feet; [16] the design dimension was 30 Roman feet, about nine metres. [1]
“The columns weigh 60 tonnes.” Wikipedia says so; the laser survey cited by pantheon.museum gives about 50. [3] [1] Where good sources disagree, the honest position is to say so, as pantheon.museum puts it: “Disagreement is information.” [1]
“The recipe was lost and nobody knows it.” Marie Jackson did say in 2017 that “the recipe was completely lost”. [14] But since then the Pompeii building site has shown dry-mixed quicklime and ash in a raw-material pile, and laboratories have made hot-mixed replicas that heal their own cracks. [12] [10] What was lost was a living craft tradition; much of the recipe is now known.
One more claim travels with this subject: that Michelangelo called the Pantheon a design of angels, not of men. We could not find it in a primary source, and leave it out.
How the world sees the Pantheon and its concrete
The Pantheon has been read most intensely by architects, and the most interesting readings come from those who turned it into something of their own. In Japan, Tadao Ando’s journey to Rome, and the Pantheon in particular, left a deep impression and confirmed his choice to become an architect. Thomas Schielke, writing for ArchDaily on 28 March 2024, describes how Ando took from it not a geometry but a gesture: “one clear, central cut-out”, “a dramatic gesture which strives for maximum brightness”. [21] At the Hill of the Buddha in Sapporo the opening returns as a halo of sky around the Buddha’s head. For the Church of the Light in Ibaraki, Osaka, in 1989, Ando originally wanted to leave the glass out of the cross-shaped slot in the concrete wall, which would have intensified the link with the Pantheon, but the church found the winter climate made that unacceptable. [21]
In Bangladesh, the architect and writer Shamsul Wares, in The Daily Star of Dhaka, traced the Pantheon through Louis Kahn’s career to the National Assembly building in Dhaka. For Kahn, Wares writes, the Pantheon was “a place for contemplation, a place to transcend life”, and its oculus “the eye towards God”, a motif Kahn remade in the stair of the Yale University Art Gallery, the atrium of the Exeter Library and the Assembly Chamber itself. [22] The most celebrated concrete building of South Asia thus carries, at its heart, a memory of Hadrian’s room.
In India, a different builder answered the Pantheon’s structural claim directly. The dome over the Dhyanalinga at the Isha Yoga Center near Coimbatore, made of about 250,000 bricks and weighing about 700 tons, is 76 feet across and 33 feet high and stands without a single pillar, and, its builders say, without “any steel, concrete, or cement”. [27] Sadhguru, in whose voice the page is written, describes the audacity of putting a nine-foot hole in the top: “People said ‘A dome has to be closed, otherwise it will fall.’ I said, ‘Don’t worry. That’s not how it’s standing.’” [27] The page explains the principle in the language of masonry: each brick held up by its neighbours, all of them “trying to fall down at the same time”. [27] That is exactly the compression logic of the Pantheon. For more on the man behind it, see Sadhguru.
In China, durable mortar was solved by a route Rome never took. Fuwei Yang, Bingjian Zhang and Qinglin Ma, in Accounts of Chemical Research in 2010, note that hydraulic mortar based on volcanic ash spread through Europe and western Asia but “was not developed in ancient China”, perhaps because the natural materials were absent; instead builders developed sticky rice-lime mortar, an inorganic-organic composite used in tombs, city walls and water works. [23] The amylopectin in the rice regulates the growth of the calcium carbonate crystals and gives a stronger, more water-resistant mortar than lime alone; [34] the technique is documented from the Northern Wei dynasty in the fourth century and became widespread under the Ming, including on the Great Wall. [23] [24] In Iran, sarooj, a water-resistant mortar of lime, clay, ash and slag, was used in structures such as a Sasanian bridge-dam at Shushtar on the Karun, about 1,800 years old; its modern descriptions speak of pozzolanic properties. [25]
In Central America, a team led by Rodriguez-Navarro reported in Science Advances in 2023 that ancient Maya lime plasters from Copán in Honduras, “some of the most durable lime plasters on Earth”, contain organic matter from local tree bark, and that replicas made with polysaccharide-rich bark extracts show a tougher, more plastic calcite cement with greater resistance to weathering, much as organic molecules toughen the mineral of shells. [26] Different continents, different recipes, one shared intuition: stone made by people lasts longest when its mineral glue has something extra built into it, volcanic glass in Rome, rice in China, bark in Copán.
Egypt is present in the building itself, in the sixteen granite shafts from Mons Claudianus and Aswan. [1] We found no published Arab or Latin American critic writing at length on the Pantheon itself, and have not invented one. Among scientists the live debates are clear and named. Hetland against the textbook date; Masic and Seymour against a long reading of Vitruvius on slaked lime; Jackson’s marine chemistry against the assumption that seawater only destroys concrete. [20] [12] [14] And between specialists and the public lies one large gap: the public believes the Pantheon’s mortar has been decoded, and it has not. [1]
The findings reach beyond history. Wikipedia notes that advocates of fly-ash concrete, a modern relative of the Roman mix, claim it can be up to 60 per cent cheaper. [4] The aqueduct of the Aqua Virgo, completed by Agrippa in 19 BC, still feeds the Trevi Fountain, in a much-restored form. [31] Rome’s engineering is not only a ruin to study. Parts of it are still running.
Which problem in your life have you been solving with one culture’s recipe, when another tradition solved the same problem with rice, or bark, or a hole left open on purpose?
Questions people ask about Roman concrete and the Pantheon
How was Roman concrete made?
Limestone was burnt to quicklime, ground, mixed dry with reactive volcanic ash (pozzolana) and then wetted, often while hot. This mortar was laid by hand in horizontal layers around fist-sized lumps of stone or broken brick, the caementa, usually behind a facing of brick or small stone blocks. It was laid, not poured. [4] [1] [12]
Is the Pantheon dome made of concrete?
Yes. The dome is unreinforced Roman concrete, 43.3 metres across, with heavy brick aggregate low down and light volcanic scoria near the top. It is still the largest unreinforced concrete dome in the world. [1] [3]
Why has the Pantheon dome lasted 2,000 years?
Not through one secret but a chain: a lime and volcanic ash mortar that keeps reacting, a shape that keeps nearly all of the dome in compression, no steel to rust, a lead roof since the eighth century, a fairly mild climate, and continuous use as a church since 609 or 610, which meant constant repair. [1] [3] [15]
Was Roman concrete stronger than modern concrete?
No, not in compression: ancient Roman concrete is estimated at about 20 megapascals, below ordinary modern structural concrete. It can be more durable because it is unreinforced, kept in compression, and its microstructure keeps developing over time. [3] [15] [13]
What is pozzolana?
A volcanic ash rich in silica and alumina, named after Pozzuoli near Naples. Mixed with lime and water it forms binding minerals and hardens even under water; Vitruvius called it a powder that produces wonderful results. [4] [5]
Why does seawater make Roman concrete stronger?
In Roman harbour concrete, seawater slowly dissolves parts of the volcanic glass, and new minerals such as aluminous tobermorite and phillipsite grow in the pores, binding the concrete more tightly over centuries. [14]
Is Roman concrete self-healing?
Partly. Concrete from Privernum contains white lime clasts formed by hot mixing; when water enters a crack, the lime dissolves and recrystallises, sealing it. In lab tests the water flow through cracked hot-mixed samples dropped almost to zero within one to three weeks. The Pantheon’s own mortar has not been studied. [10] [11] [1]
Why is there a hole in the Pantheon roof?
The oculus, about nine metres or 30 Roman feet across, is the main light source and has never been glazed. It removes the crown, where a dome would be weakest, and rain falling through it drains away across a floor that slopes about 30 centimetres. [1] [3]
How big is the Pantheon dome?
The usual figure is 43.3 metres inside diameter, equal to the height from floor to oculus, so a sphere fits exactly inside. A 2025 laser survey gives 43.56 metres. The concrete thins from about six metres at the base to about 1.5 at the oculus. [1] [3]
Who built the Pantheon?
Agrippa built the first Pantheon on the site around 27 BC. The present building was begun around 114 and finished under Hadrian around AD 125 to 128, possibly as a project started under Trajan. Its architect is unknown; Hadrian kept Agrippa’s name in the inscription. [2] [3] [20]
Can we make Roman concrete today?
Much of the recipe is now reconstructed, from a Pompeii building site with premixed quicklime and ash and from laboratory replicas that heal their own cracks, but there is no single ancient formula, and the Romans used many local variations. [12] [10]
Are any Roman aqueducts still in use today?
Yes. The Aqua Virgo, completed by Agrippa in 19 BC, still feeds the Trevi Fountain in Rome, in a much-restored form. [31]
How this connects to my larger vision
For me, the Pantheon is the clearest proof that matter can be shaped toward light. Its builders made the dome heavier where it had to carry and lighter as it rose, until at the top there is no stone at all, only an open eye and a disc of sun that moves through the room all day, across the coffers in winter and over the floor in summer. That is how I want to build with technology: strong where it has to bear weight, light where it meets people, and open at the centre. The concrete itself teaches something too. Lime and volcanic ash kept working for centuries, and in Roman concrete studied elsewhere, small lumps of lime could close a crack when water came in. Material that keeps answering its surroundings is a modest picture of what I hope our tools become. And it is one room for all the gods that became a church and stayed a home for everyone who walks in. I want what we make, pages, pictures and machines, to work like that room: a place where very different people stand under the same light. [1] [10]
Sources and image credits
Every source below was opened on 3 November 2026, except Mark and Hutchinson (1986) and the 2018 study of the cracks by Masi and colleagues, which we know only through source 35. Latin quotations are verbatim from the source cited; the English translations are ours unless the source gives one. No modern analysis of the Pantheon’s own mortar exists, so the laboratory findings described here come from other Roman structures. The photographs and prints are from Wikimedia Commons under the licences named in each caption; the image at the top was made for this page and is not a depiction of the building.
- pantheon.museum, The Dome and the Oculus (data verified August 2026). Dimensions and their disagreements, laid not poured, coffers and Robert Mark, Lancaster’s aggregate strata, the drum, the columns, the doors, the lead roof, the mortar never studied.
- pantheon.museum, The Pantheon. Dates, Agrippa and Hadrian, the consecration of 609 or 610, the path of the light, rainfall, burials, visitor numbers, claims that fail.
- Wikipedia, Pantheon, Rome. History, the dating debate, structure, Cowan, Mark and Hutchinson, Constans II, Gregory III, Urban VIII, the portico, burials, influence.
- Wikipedia, Roman concrete. Definition, laid not poured, pozzolana, Baiae and Caesarea, density of the Pantheon aggregate, Pompeii 2025, fly ash.
- Vitruvius, De architectura, book 2, Latin text on LacusCurtius (Bill Thayer). Chapters 2.5 and 2.6.
- Vitruvius, The Ten Books on Architecture, book 2, English translation on LacusCurtius.
- Vitruvius, De architectura, book 5, Latin text on LacusCurtius. Chapter 5.12 on harbours.
- Pliny the Elder, The Natural History, book 35, chapter 47, translated by John Bostock and H. T. Riley (1855), Perseus Digital Library.
- Pliny the Elder, The Natural History, book 36, chapters 54 and 55, translated by John Bostock and H. T. Riley (1855), Perseus Digital Library.
- Linda M. Seymour, Admir Masic and others, Hot mixing: Mechanistic insights into the durability of ancient Roman concrete, Science Advances 9(1), 2023, eadd1602. Full text read via Europe PMC (PMC9821858).
- MIT News, Riddle solved: Why was Roman concrete so durable?, 6 January 2023.
- MIT News, Pompeii offers insights into ancient Roman building technology, 9 December 2025.
- Marie D. Jackson and others, Mechanical resilience and cementitious processes in Imperial Roman architectural mortar, PNAS 111, 2014, 18484 to 18489. Abstract via Europe PMC.
- University of Utah, How seawater strengthens ancient Roman concrete, 24 February 2017, on Jackson and others in American Mineralogist.
- Practical Engineering, Was Roman Concrete Better?, 2019.
- University of Wisconsin, Ancient Engineering Technology, Roman Concrete. Caesarea Maritima, Portland cement.
- Cassius Dio, Roman History, book 53, chapter 27, Loeb translation on LacusCurtius.
- Historia Augusta, Life of Hadrian, 19.9 to 19.10, Loeb translation on LacusCurtius.
- Ammianus Marcellinus, Res gestae, book 16, chapter 10, Latin text on LacusCurtius.
- Karwansaray Publishers, Ancient History blog, The bricks of the Pantheon, on Lise M. Hetland, New perspectives on the dating of the Pantheon.
- Thomas Schielke, When Sunlight Meets Tadao Ando’s Concrete, ArchDaily, 28 March 2024.
- Shamsul Wares, Kahn’s journey to the National Assembly building, The Daily Star, Dhaka, 28 February 2021.
- Fuwei Yang, Bingjian Zhang and Qinglin Ma, Study of sticky rice-lime mortar technology for the restoration of historical masonry construction, Accounts of Chemical Research 43, 2010, 936 to 944. Abstract via Europe PMC.
- Wikipedia, Sticky rice mortar.
- Wikipedia, Sarooj.
- C. Rodriguez-Navarro and others, Unveiling the secret of ancient Maya masons: Biomimetic lime plasters with plant extracts, Science Advances, 2023, eadf6138. Abstract via Europe PMC.
- Isha Foundation, The Dhyanalinga Dome, 3 November 2017.
- Wikipedia, Matrimandir.
- The Mother, Words of the Mother, Matrimandir talks, Collected Works of the Mother, volume 13, Sri Aurobindo Ashram.
- Sri Aurobindo, The Life Divine, chapter XXIV, Matter, Complete Works of Sri Aurobindo, Sri Aurobindo Ashram e-library. Chapter XXV, The Knot of Matter, same edition.
- Wikipedia, Aqua Virgo.
- Wikipedia, Raphael. Burial in the Pantheon and Bembo’s epitaph.
- Wikipedia, The Rotunda (University of Virginia).
- Heritage Key, on sticky rice mortar and the work of Yang, Zhang and Ma, 30 May 2010.
- Kae Ransom, Studying Domes: Engineering of the Roman Pantheon and Brunelleschi’s Duomo, Engineering Rome. The cracks of the dome, after Masi and others (2018) and Mark and Hutchinson (1986).
- Designing Buildings Wiki, Design life. Indicative design lives in BS EN 1990 (Eurocode 0).