What is Brutalism in architecture, and why is it controversial?
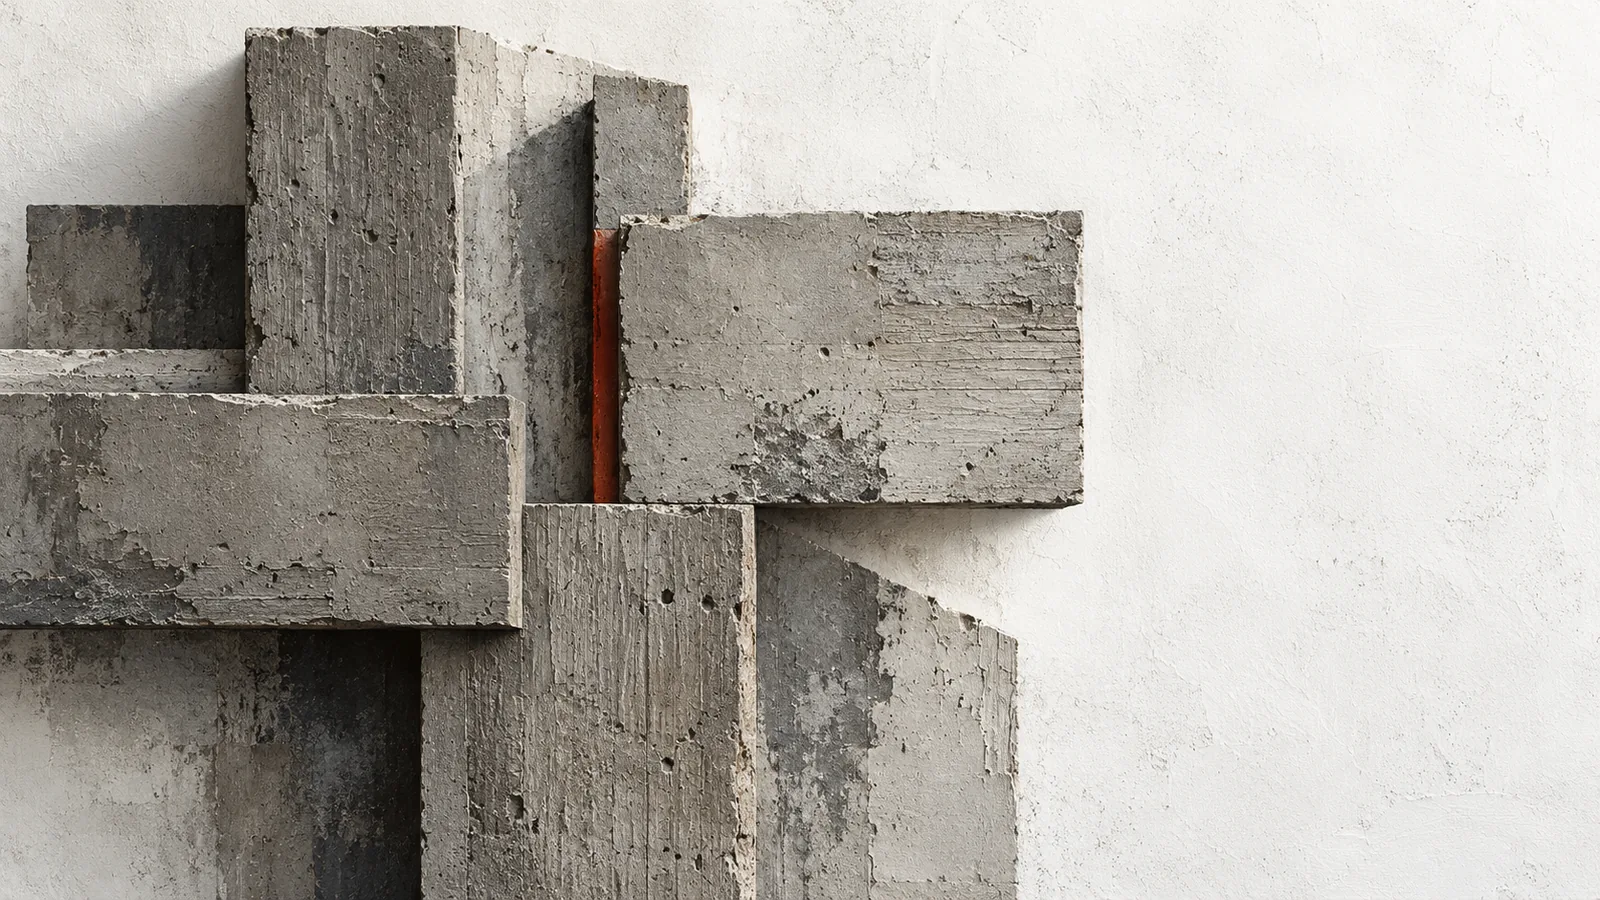
Brutalism is a way of building, at its height between about 1950 and 1980, in which a building shows what it is made of and how it was made: concrete left raw as it came out of its timber formwork, with the grain of the boards still printed in it, structure and services in plain view, and heavy, sculpted masses for housing estates, schools, libraries and town halls. The name comes from the French béton brut, raw concrete, and from the Swedish nybrutalism of 1950, not from brutality. It is controversial because the same buildings carry two stories at once: the post-war promise of homes and civic space for everyone, and, for many who lived beside them, damp flats, streaked grey walls, windswept walkways and expensive repairs. [1] [2] [3]
Brutalism hides nothing, and that is both its dignity and its risk. A wall that shows its making cannot pretend to be anything else, and when it ages, everyone sees that too.
Where does the name Brutalism come from?
The name Brutalism comes from raw concrete and from a Swedish house, not from cruelty. Historic England traces it, probably, to béton brut, French for raw concrete, coined by Le Corbusier during the construction of the Unité d'Habitation in Marseille, completed in 1952. Two years earlier, in 1950, the Swedish architect Hans Asplund called the Villa Göth in Uppsala, a brick house by Bengt Edman and Lennart Holm, nybrutalism: new brutalism. Visiting British architects carried the word home. [1] [3]
In Britain the word found its first owners. RIBA records Alison Smithson using "new brutalism" in 1953 for an unbuilt house in Colville Place, Soho, with a warehouse aesthetic of bare concrete, brick and wood. Alison and Peter Smithson's school at Hunstanton in Norfolk, completed in 1954, became the first finished building in the world to carry the label from its own architects. The critic Reyner Banham gave the movement its manifesto, The New Brutalism, in the Architectural Review in December 1955, and turned it into history in his 1966 book The New Brutalism: Ethic or Aesthetic? [2] [3] [4]
The misunderstanding became part of the story. Vyta Baselice, writing for the Library of Congress in July 2019, observed: "For some segments of the general American public, Brutalism therefore came to represent the brutality of state policies and actions." She adds that "the origins of Brutalism had nothing to do with brutalities of the government or politics at large." [5]
Is Brutalism an ethic or an aesthetic?
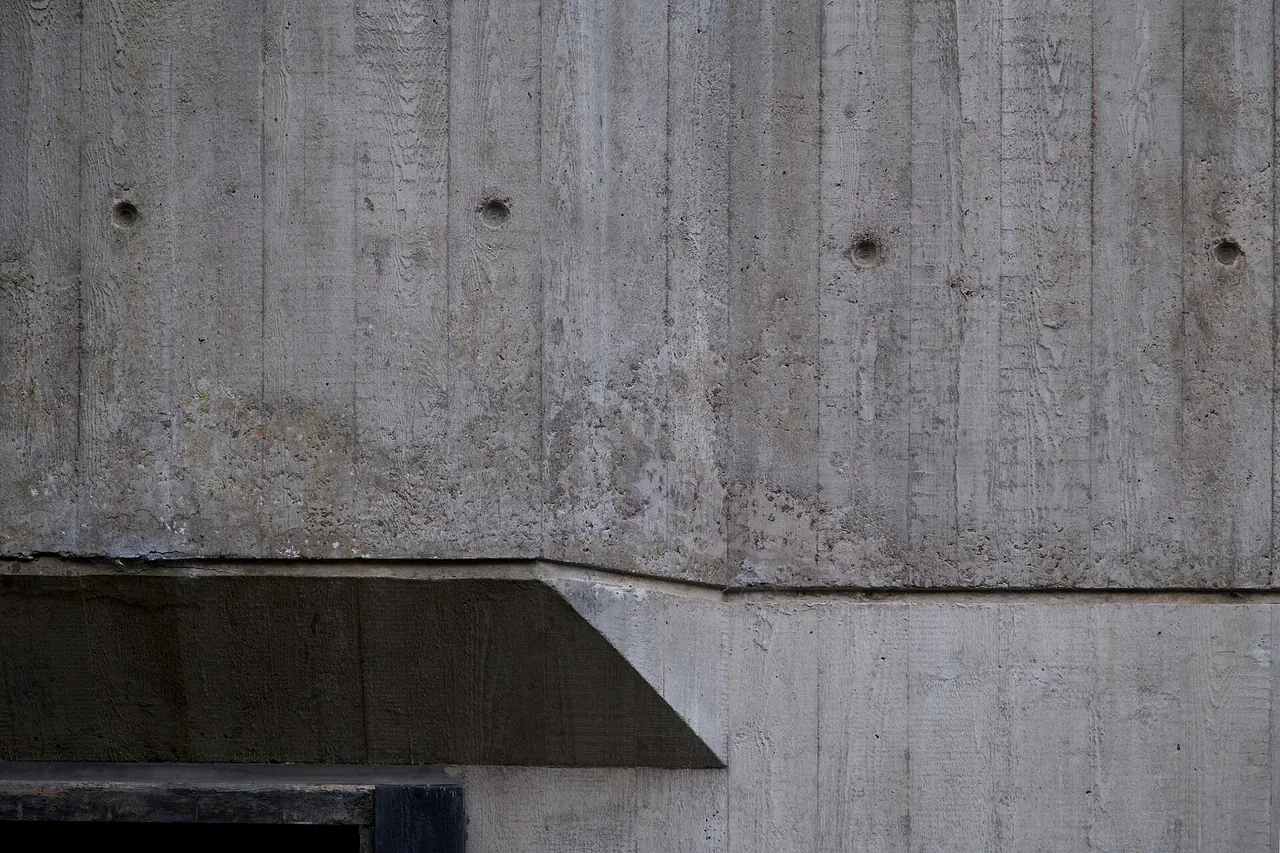
Brutalism began as an ethic and became, in the 1960s, an aesthetic of raw concrete. The Smithsons described their movement as "an ethic, not an aesthetic", and the architect John Voelcker said it "cannot be understood through stylistic analysis, although some day a comprehensible style might emerge". At Hunstanton the water tank, normally hidden, stood in a visible tower, and pipes and conduits ran in the open rather than inside the walls. [3] Washington State's preservation office puts it plainly: in its early phase Brutalism "was initially a design philosophy, not a style." [6]
The ethic is honesty of material: let steel, brick, concrete and services be what they are and show how they meet. RIBA notes "a moral seriousness" in the Smithsons' philosophy, and then the turn: during the 1960s Brutalism came to be dominated by béton brut, "in which patterns created by wooden shuttering are replicated through boardmarking", as at Denys Lasdun's National Theatre in London, or by aggregate that is bush- or pick-hammered, as at the Barbican. [2] The same openness divided judges from the start and still does: at Robin Hood Gardens, Richard Rogers and Zaha Hadid supported the campaign for listing, while English Heritage did not back the proposal. [12]
The family resemblance to other movements is real but partial. Brutalism shares the Bauhaus belief in form that follows use and industrial making, and some of the reduction of Minimalism, yet it adds weight, roughness and the visible hand of construction, where De Stijl sought flat planes and pure colour.
How do you recognise a Brutalist building?
A Brutalist building is recognised by its material left visible, its weight and its repeated parts. Look for these signs together rather than any one alone: [2] [6] [7]
- Raw concrete with the imprint of timber boards, or concrete hammered after setting to expose the stone inside it.
- Large, sculpted masses and deep shadows: cantilevers, projecting upper storeys, wall planes that lean outward.
- Structure and services on show: ducts, ventilation towers, lift and stair cores as separate volumes.
- One module, such as a window bay, a balcony or a precast panel, repeated across a whole façade.
- Raised walkways, decks and "streets in the sky" that separate people from traffic.
- Not only concrete: the first new-brutalist buildings were brick, steel and glass.
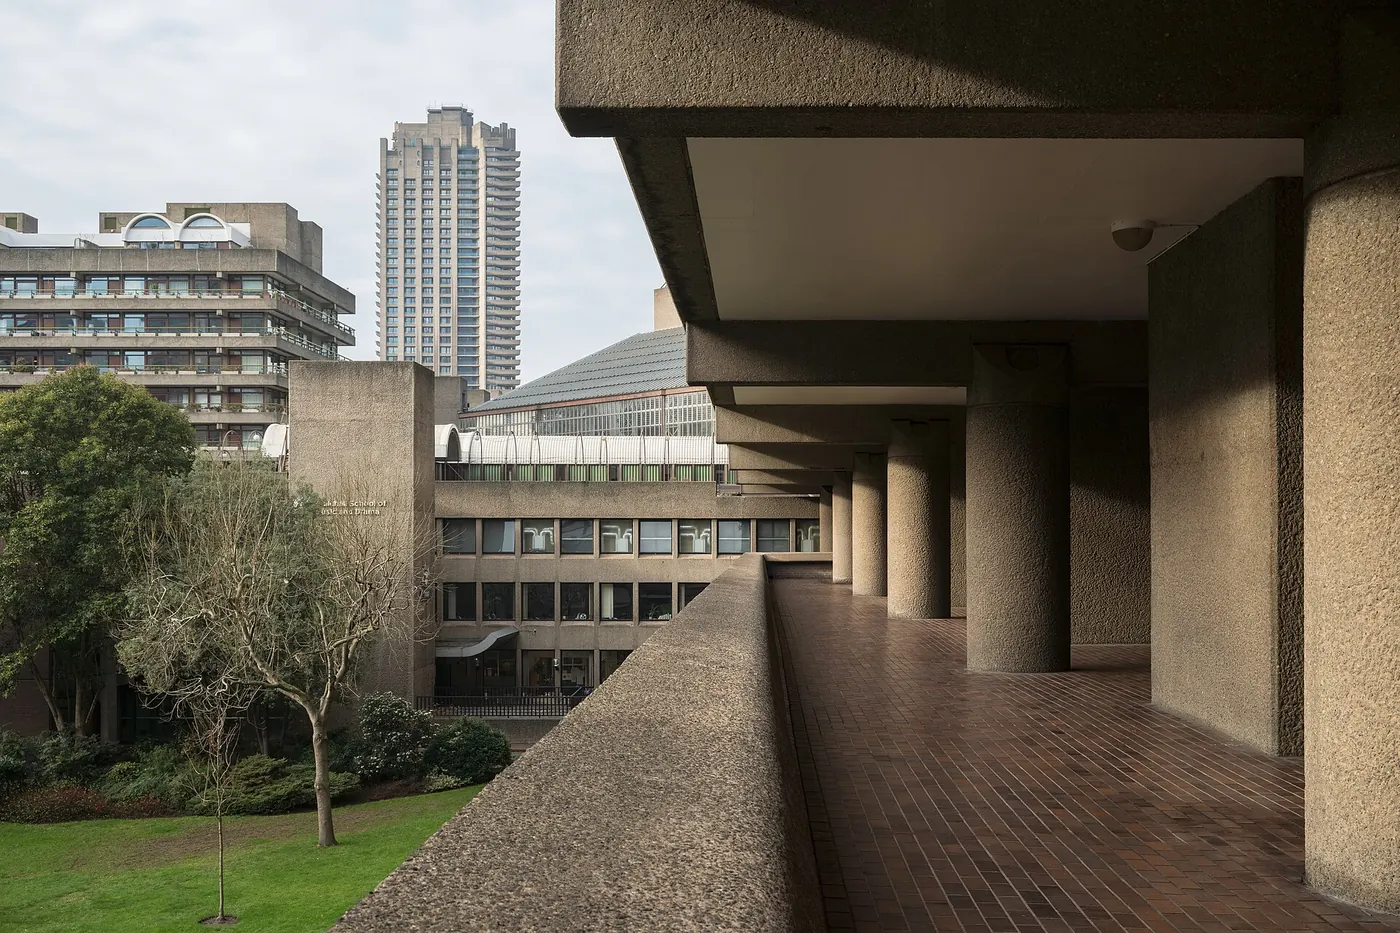
The Barbican shows how deliberate the roughness was. The City Corporation and Chamberlin, Powell and Bon tried several finishes before choosing to hammer the set concrete "all over with pick axes", to remove the horizontal joints between successive pours and to expose the granite aggregate below; a gentler bush-hammering was used for some common parts inside. [7]
Which Brutalist buildings should you know, country by country?
The essential Brutalist buildings stand on every continent, because the style travelled with post-war reconstruction, new states and new universities. The table gives a first map; the paragraphs below give the story of each.
| Building | Architect | Year | Place | Status |
| Unité d'Habitation | Le Corbusier | 1952 | Marseille, France | UNESCO World Heritage, 2016 |
| Hunstanton School | Alison and Peter Smithson | 1954 | Norfolk, UK | First building called new brutalist by its architects |
| Capitol Complex | Le Corbusier | 1951 to 1961 | Chandigarh, India | UNESCO World Heritage, 2016 |
| Kagawa Prefectural Government Hall | Kenzo Tange | 1958 | Takamatsu, Japan | Important Cultural Property, 2022 |
| Barbican Estate | Chamberlin, Powell and Bon | 1965 to 1976 | London, UK | Listed Grade II |
| Breuer Building, former Whitney | Marcel Breuer | 1966 | New York, US | Sotheby's headquarters since 2025 |
| Boston City Hall | Kallmann McKinnell & Knowles | Dedicated 1969 | Boston, US | Boston Landmark, 2024 to 2025 |
| FAU-USP | Vilanova Artigas | 1969 | São Paulo, Brazil | School of architecture |
| Geisel Library | William L. Pereira & Associates | 1968 to 1970 | San Diego, US | University library |
| Trellick Tower | Ernő Goldfinger | 1972 | London, UK | Listed Grade II* |
| Robin Hood Gardens | Alison and Peter Smithson | 1972 | London, UK | Demolished from 2017; fragment in the V&A |
| Nakagin Capsule Tower | Kisho Kurokawa | 1972 | Tokyo, Japan | Demolished 2022 |
| Golden Mile Complex | DP Architects | 1973 | Singapore | Conserved building, 2021 |
| SESC Pompéia | Lina Bo Bardi | 1977 to 1986 | São Paulo, Brazil | Leisure centre, in use |
Which British buildings define Brutalism?
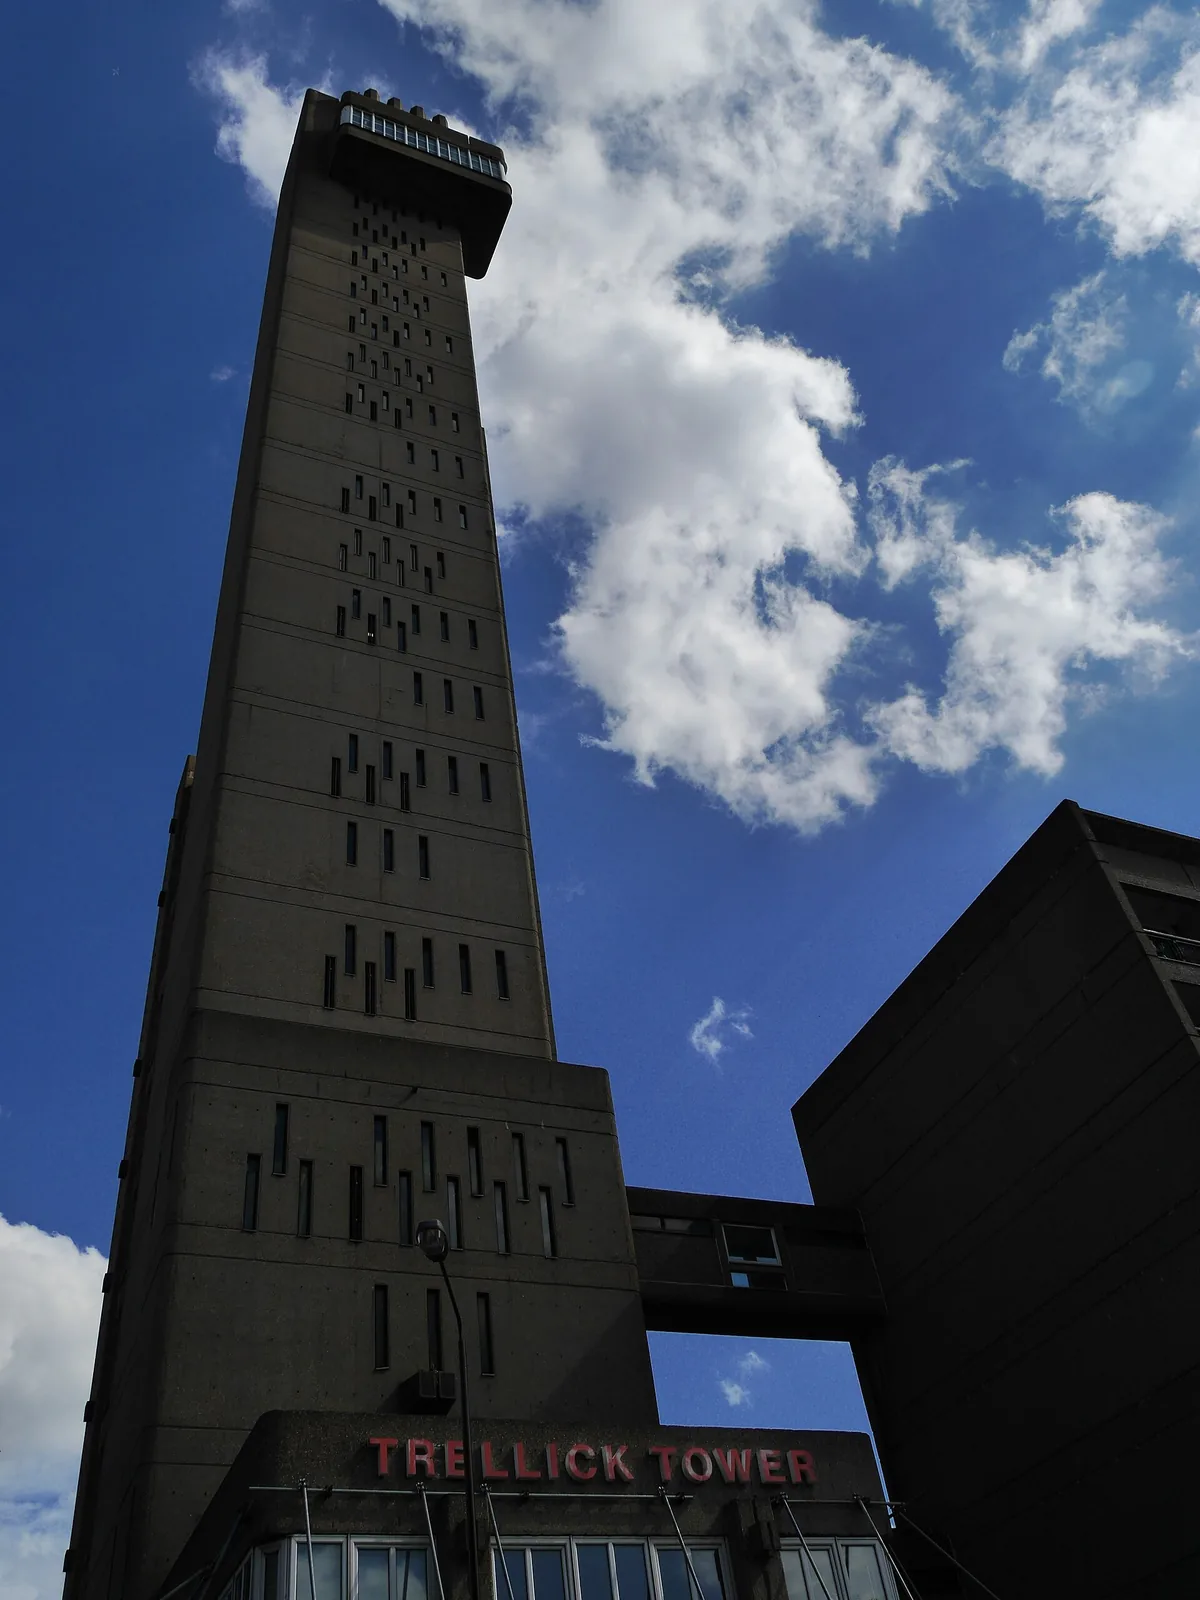
British Brutalism is defined by four places: the Barbican, Trellick Tower, Preston Bus Station and Robin Hood Gardens. The Barbican Estate in the City of London was built between 1965 and 1976 by Chamberlin, Powell and Bon with Ove Arup & Partners; around 4,000 people live in its 2,014 flats, and the whole complex is listed Grade II. [8] Ernő Goldfinger's Trellick Tower in west London, finished in 1972, is listed Grade II*; the Twentieth Century Society notes that at least one west London child grew up believing Father Christmas lived at the top. [9] The Barbican Centre publishes its official visitor information.
Park Hill in Sheffield, by Jack Lynn and Ivor Smith, was Britain's first completed scheme of post-war slum clearance; its ‘streets in the sky’ were wide enough for milk floats, and it is listed Grade II*. Confidence in high-rise housing fell after 16 May 1968, when a gas explosion at Ronan Point, a new 22-storey tower block in Canning Town, east London, caused the collapse of one entire corner; four people died and 17 were injured. Some architects turned to low-rise estates: Neave Brown's Alexandra Road in north-west London, listed Grade II*, reinterpreted the traditional high street and gave every flat a private outdoor space. [1] [37]
Churches changed too. St Paul, Bow Common, in east London, designed from 1958 to 1960 by Keith Maguire and Robert Murray in brick and concrete, places the altar rather than the priest at the focus of worship; Clifton Cathedral in Bristol, completed in 1973, seats its congregation in a horseshoe. [1]
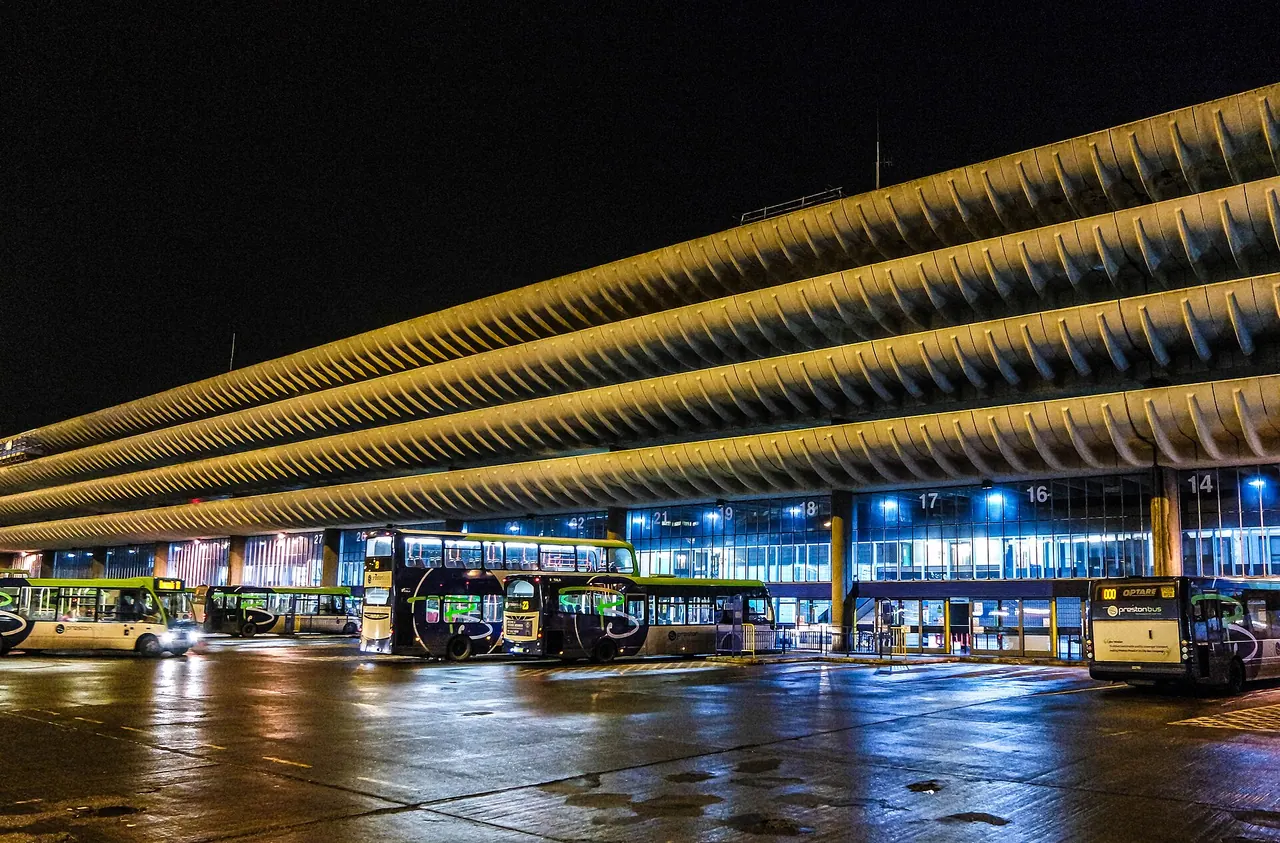
Preston Bus Station of 1969 survived two proposals to demolish it and was listed Grade II in September 2013; the Twentieth Century Society counts it among its successful campaigns, alongside London's Southbank Centre, listed Grade II in 2026. [3] [10]
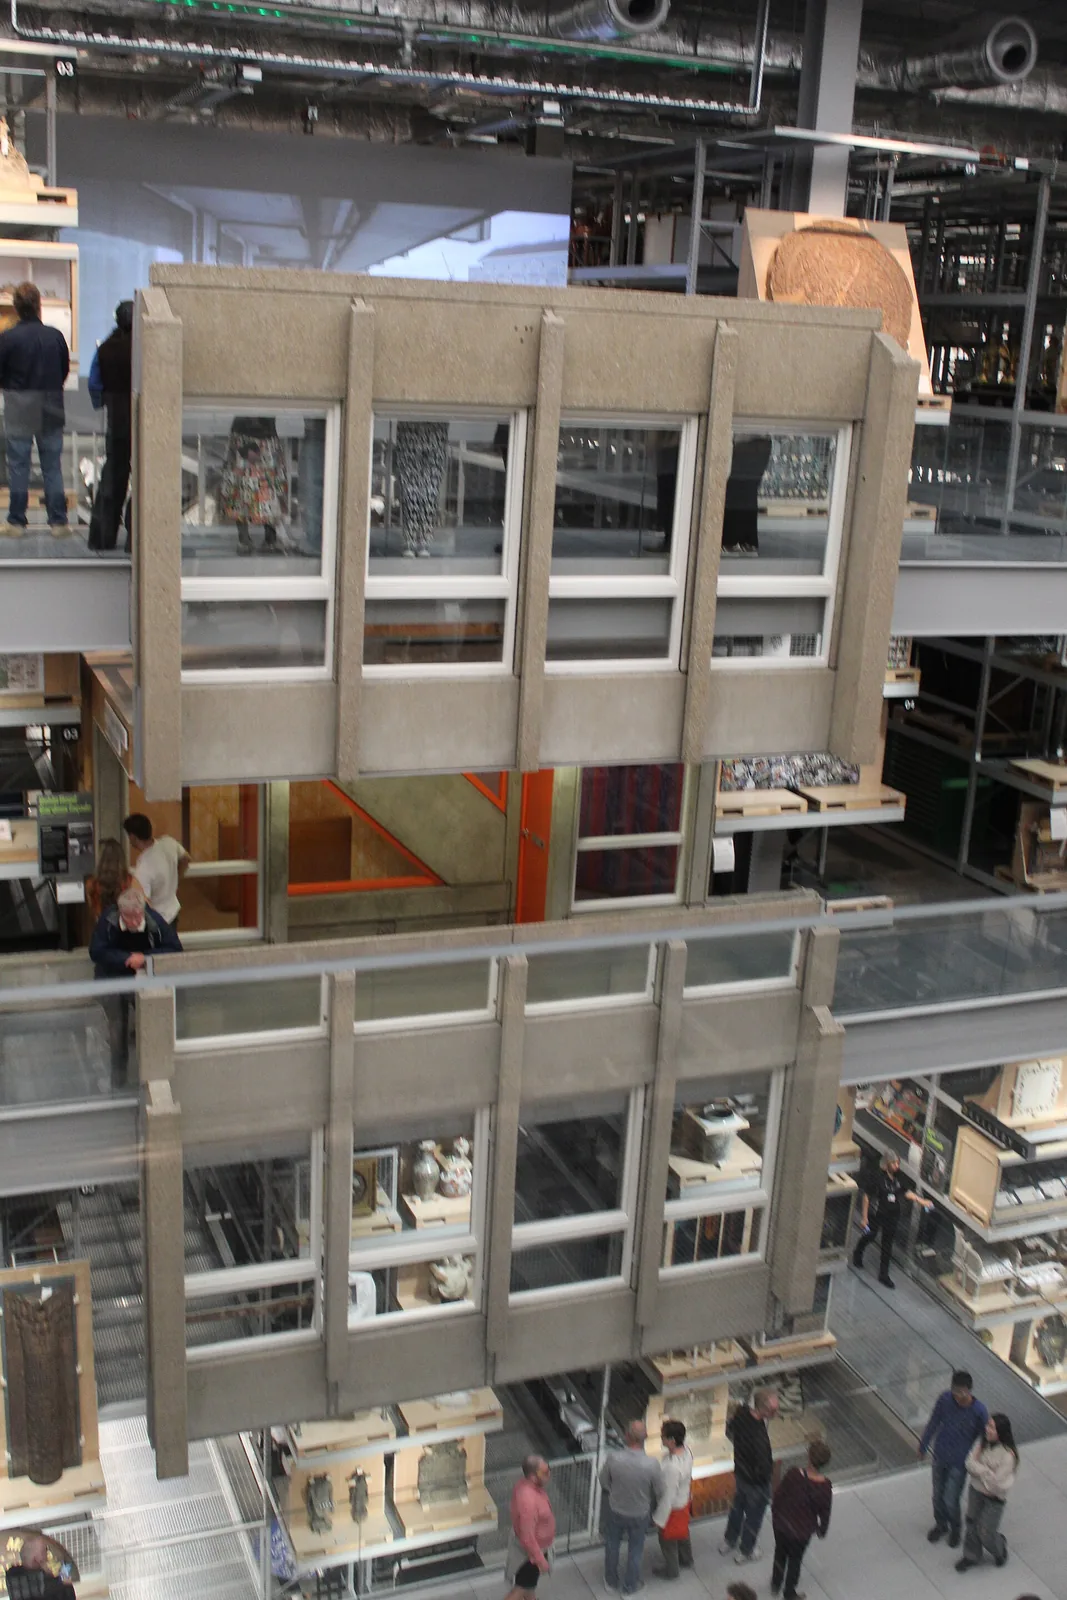
Robin Hood Gardens in Poplar, completed in 1972 by the Smithsons, is where the argument became a demolition. Its "streets in the sky", elevated walkways meant to foster interaction between neighbours, and its concrete fins against traffic noise made it a manifesto in housing form. The intention to demolish it, announced in 2008, prompted one of the largest campaigns in architectural preservation, supported by Richard Rogers and Zaha Hadid; listing was refused, demolition of the western block began in 2017 and of the eastern block in 2024, ending in March 2025, and the Victoria and Albert Museum acquired a three-storey section, façade and maisonette interior included; it stands in V&A East Storehouse. [11] [12] Rogers called it "one of the most outstanding social housing buildings in Britain"; the same record notes that the exposed concrete "weathered poorly". [12]
What did Le Corbusier build in raw concrete?
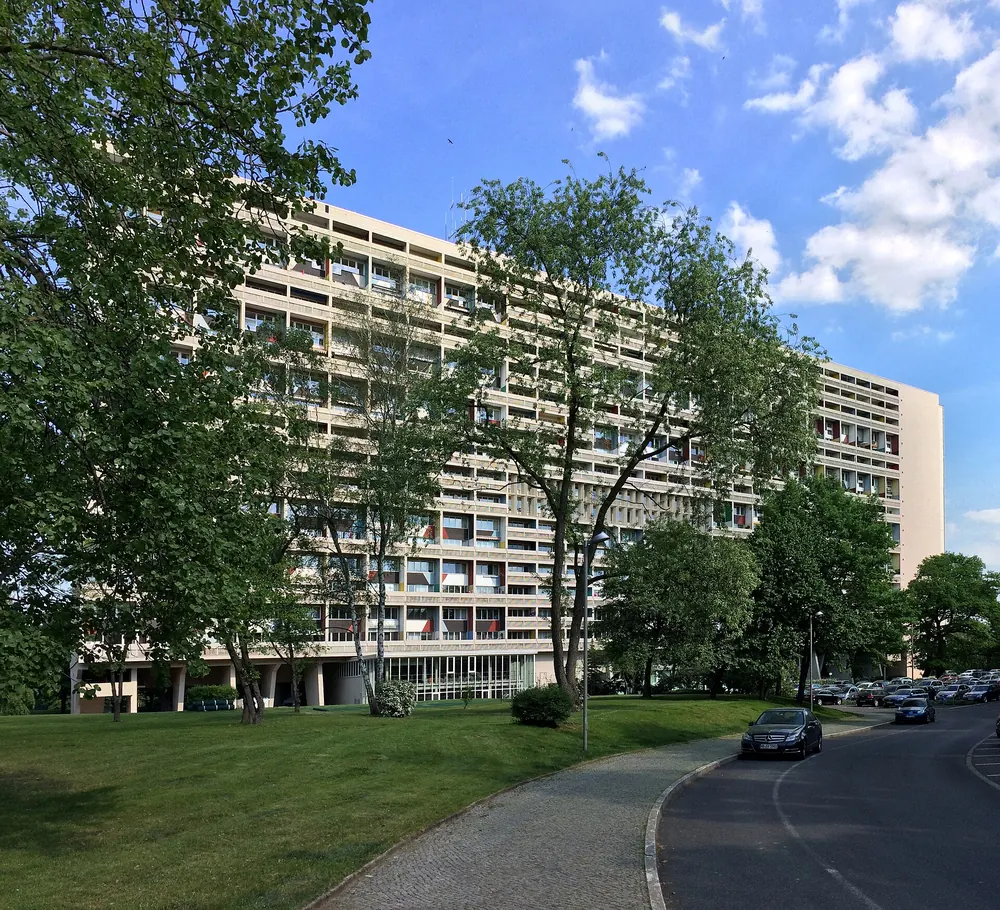
Le Corbusier's Unité d'Habitation in Marseille, of 1952, is the founding building of béton brut, and at his Couvent Sainte-Marie-de-la-Tourette the concrete was pre-stressed and reinforced. Both belong to the seventeen sites in seven countries inscribed by UNESCO in 2016 as The Architectural Work of Le Corbusier, together with the Capitol Complex in Chandigarh and the National Museum of Western Art in Tokyo. [3] [13] French law gives no general freedom to publish photographs of recent architecture, so the Marseille block is described here and its Berlin sibling is shown.
Why is Chandigarh the boldest test of Brutalist ideals?
Chandigarh is the boldest test because a whole new capital was asked to give a young nation's ideals a body in concrete. Le Corbusier's Capitol Complex was built from 1951 to 1961, and UNESCO counts it among the works that answered "the needs of society" with new architectural techniques. [3] [13] Balkrishna Doshi, who had gone to Paris to work under Le Corbusier, returned to India in 1954 to oversee his projects in Chandigarh and Ahmedabad, and later received the Pritzker Prize. [15]
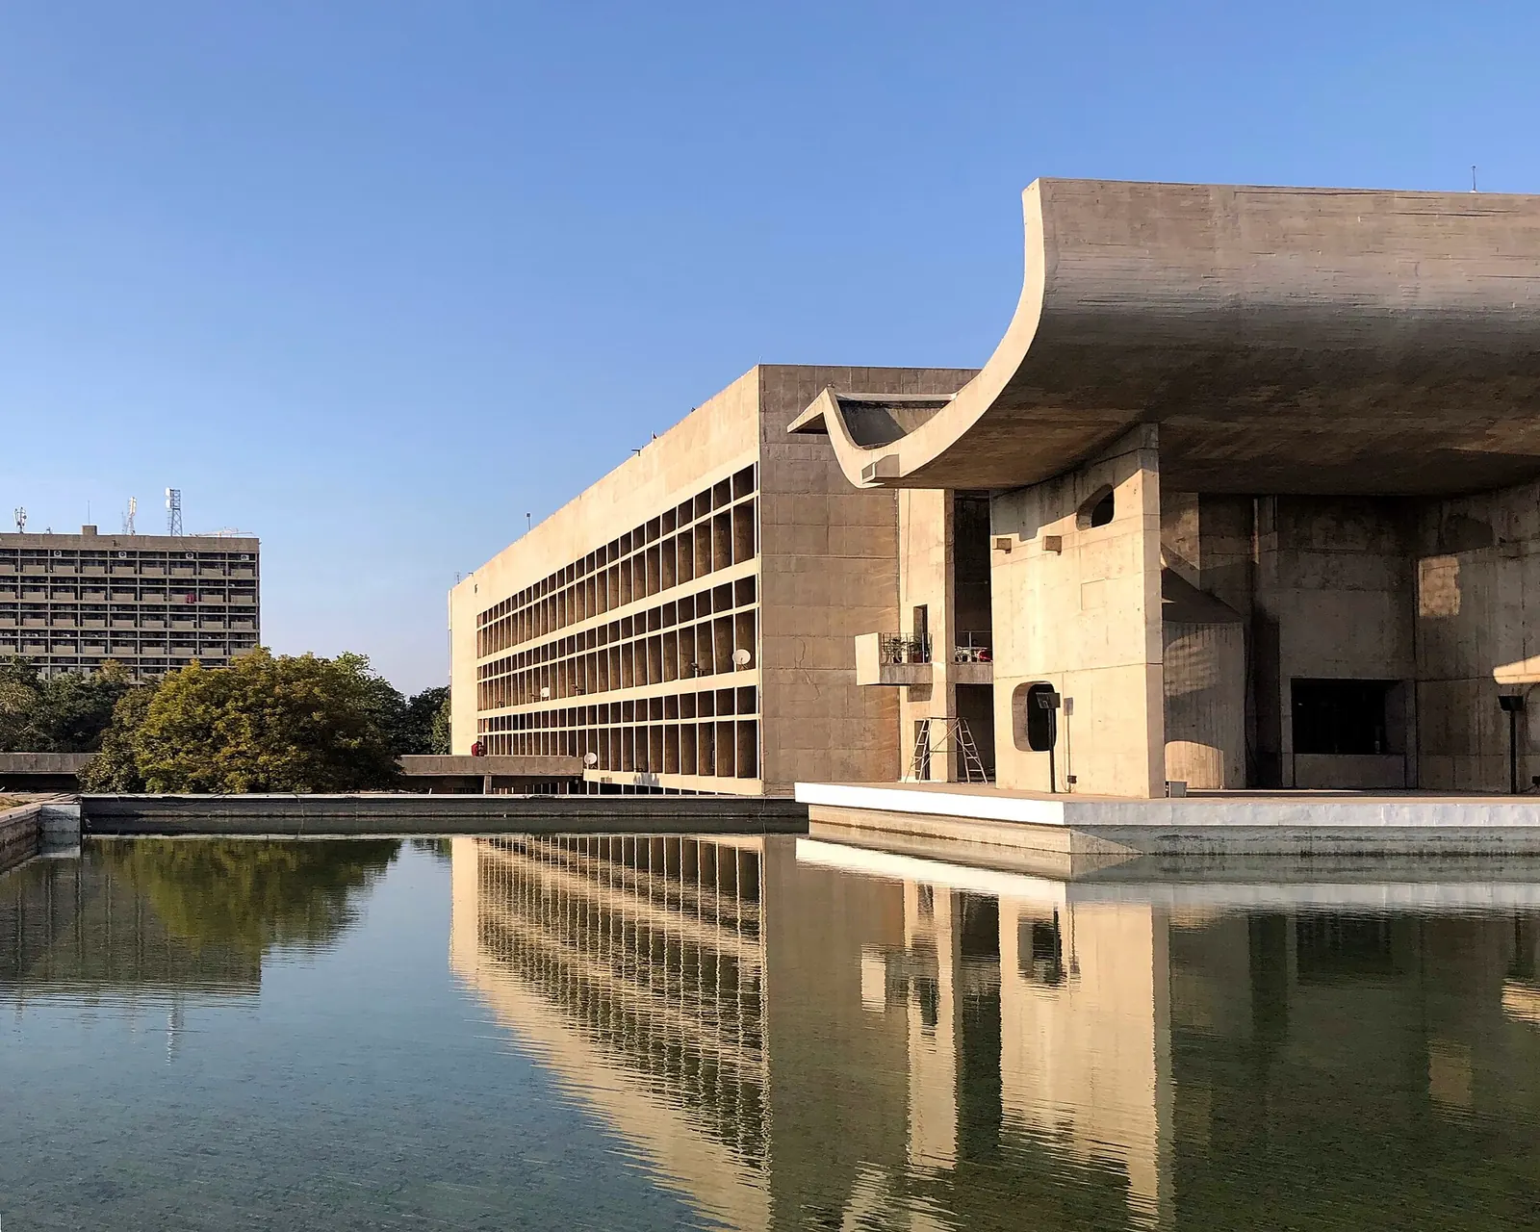
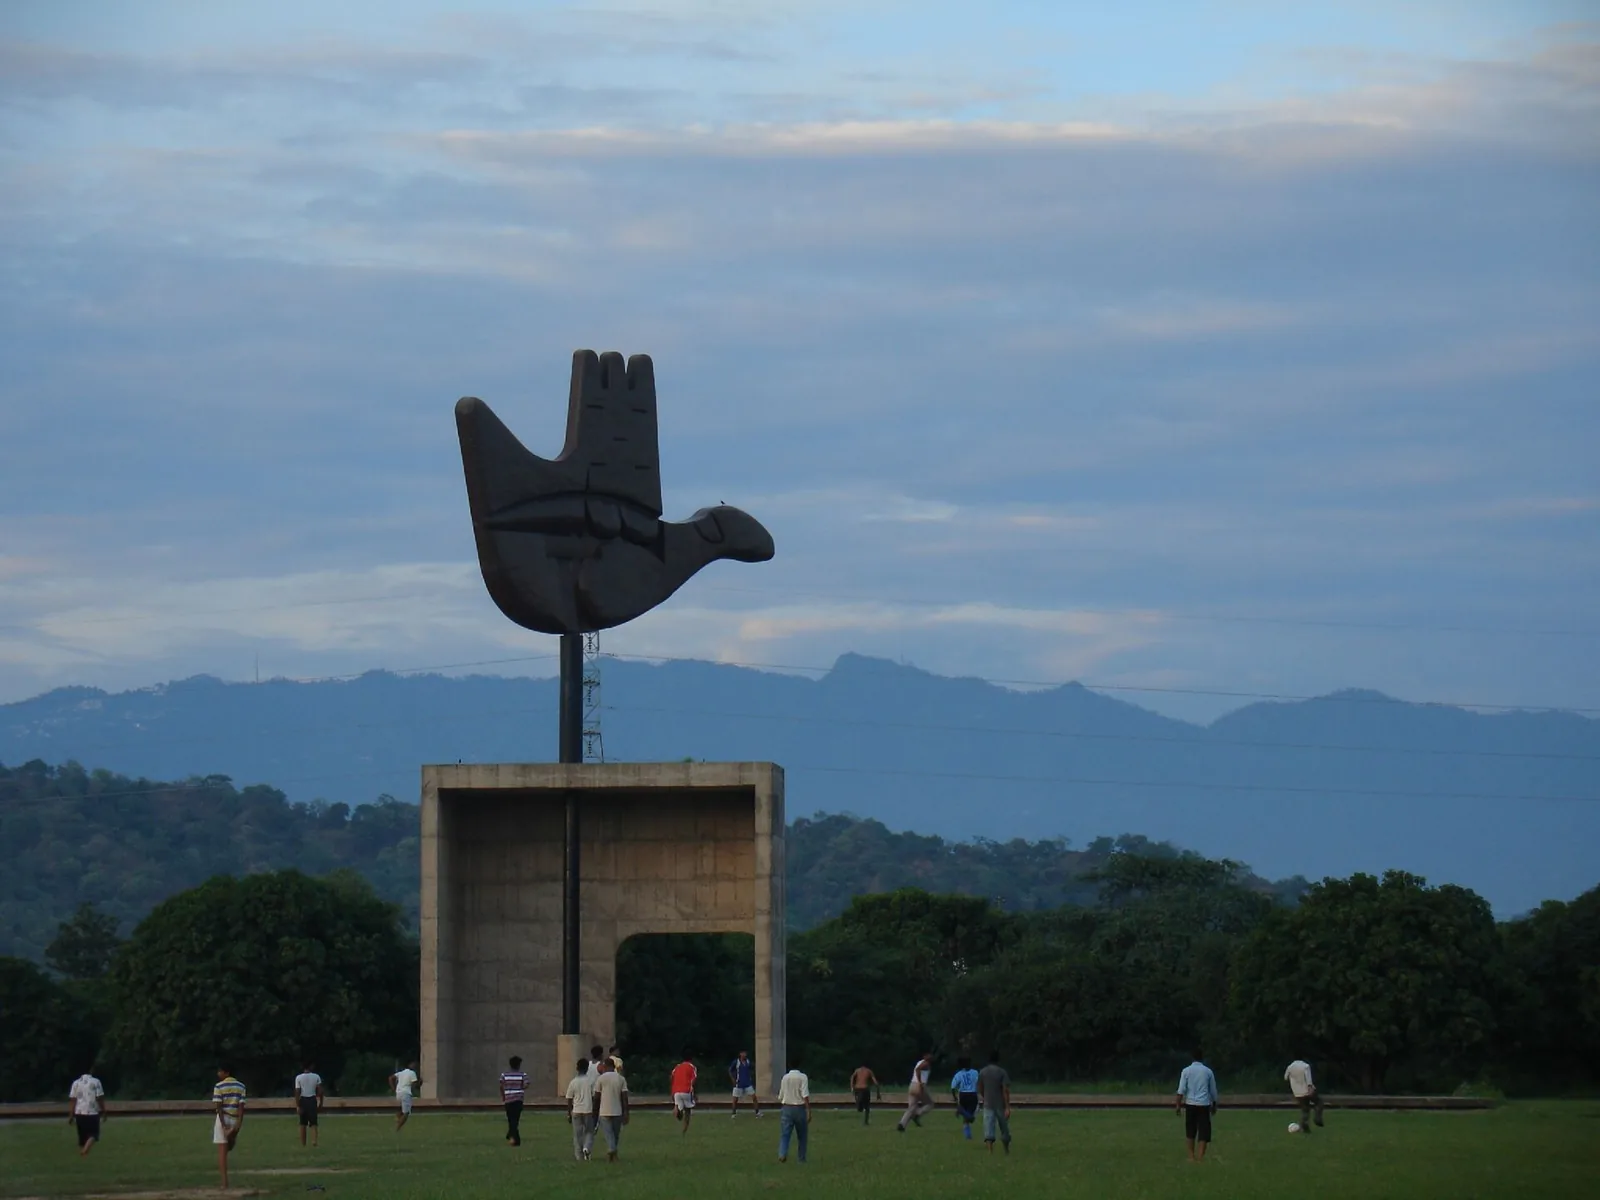
The Open Hand Monument is the complex's emblem: a hand 26 metres high whose metal vane, 14 metres tall and about 50 short tons, was designed to turn with the wind. Le Corbusier first imagined it in 1948, he wrote, "as a result of reflections and spiritual struggles arising from feelings of anguish and disharmony which separate mankind and so often create enemies"; it was realised in 1985, twenty years after his death. [14] Here the ideal is not a slogan beside the building; it is the building, cast and raised, and today a field where people play beneath it. What concrete can carry when it is made to mean something, beyond shelter, is the subject of concrete in art.
What is Brazilian Brutalism?
Brazilian Brutalism, centred on São Paulo, turned raw concrete toward public life and gathering. Lina Bo Bardi's SESC Pompéia converted a former steel-drum and refrigerator factory into a leisure centre for the working class, completed in stages between 1977 and 1986: she kept the old structure and added concrete towers linked to it by aerial walkways, and she chose the word leisure because the word culture felt "too weighty". It is an early example of adaptive reuse, and it is open to the public: Sesc Pompeia, official page. [16]
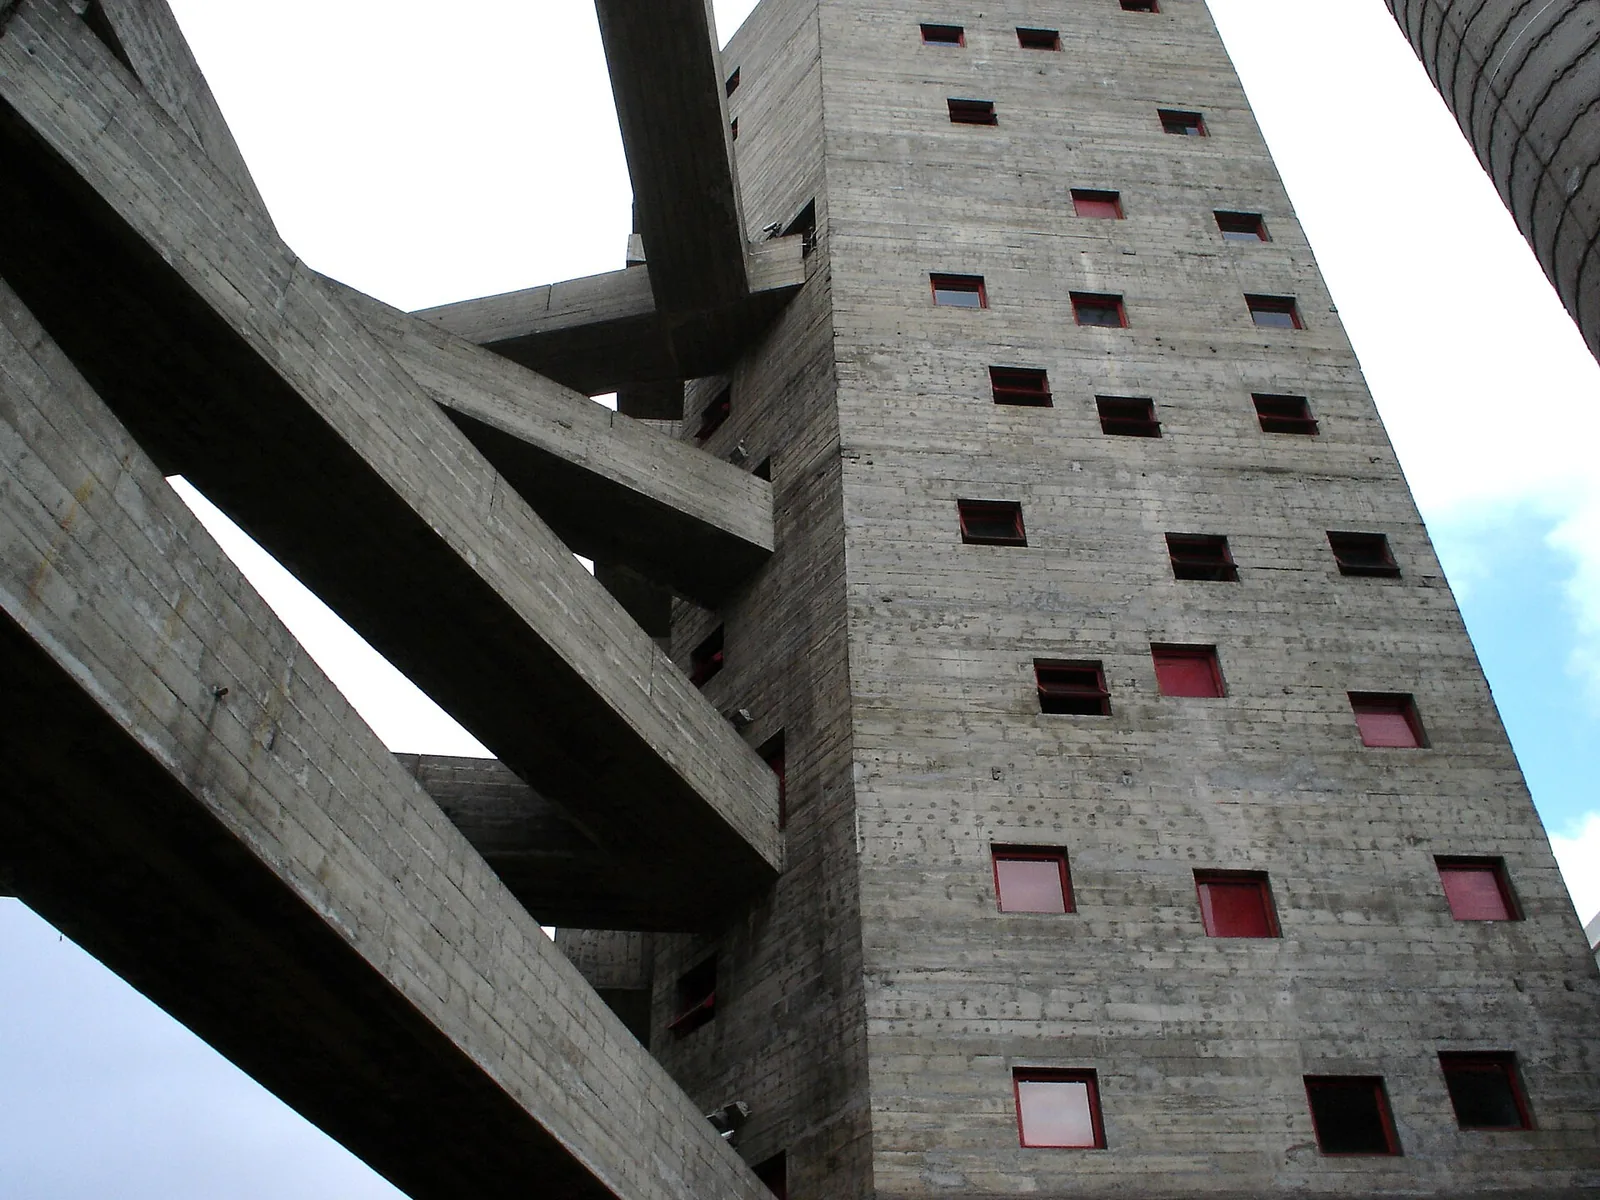
Vilanova Artigas designed the Faculty of Architecture and Urban Planning of the University of São Paulo, FAU-USP, completed in 1969, the same year in which he, along with Paulo Mendes da Rocha, lost his teaching post; for Artigas the cause was his membership of the Brazilian Communist Party. [18] Mendes da Rocha received the Pritzker Prize in 2006 for public work in "concrete and steel forms of immense power and grace". [17]
How did Japan shape Brutalism?
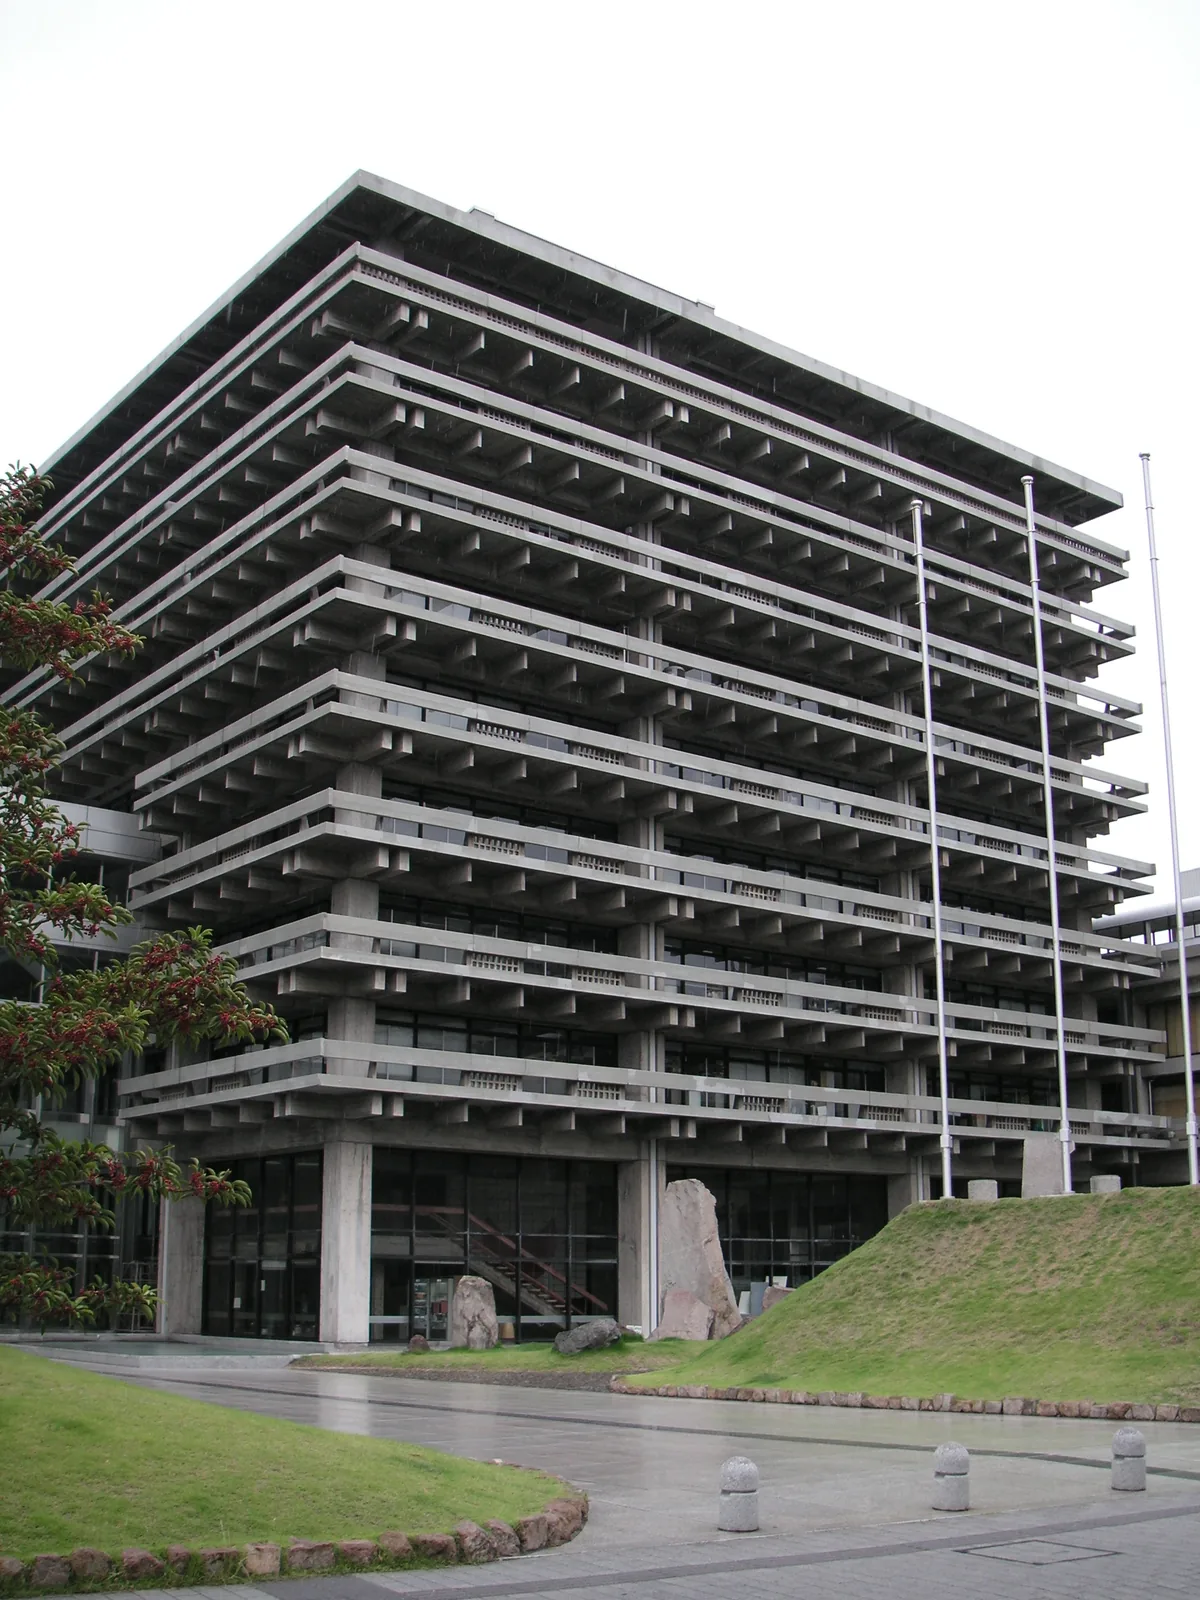
Japanese Brutalism joined raw concrete to the proportions of shrines and temples. Kenzo Tange's Kagawa Prefectural Government Hall in Takamatsu was completed in May 1958; Japan's national tourism organisation writes that "Traditional Japanese architectural elements are cleverly expressed with reinforced concrete construction and emulate forms found in shrines and temples." It became an Important Cultural Property of Japan in February 2022. [19] [20] Tange worked alongside the young Metabolists, who imagined cities that grow and change; Kisho Kurokawa's Nakagin Capsule Tower in Tokyo, completed in 1972, was demolished in 2022. [19] [21]
Which American buildings are Brutalist?
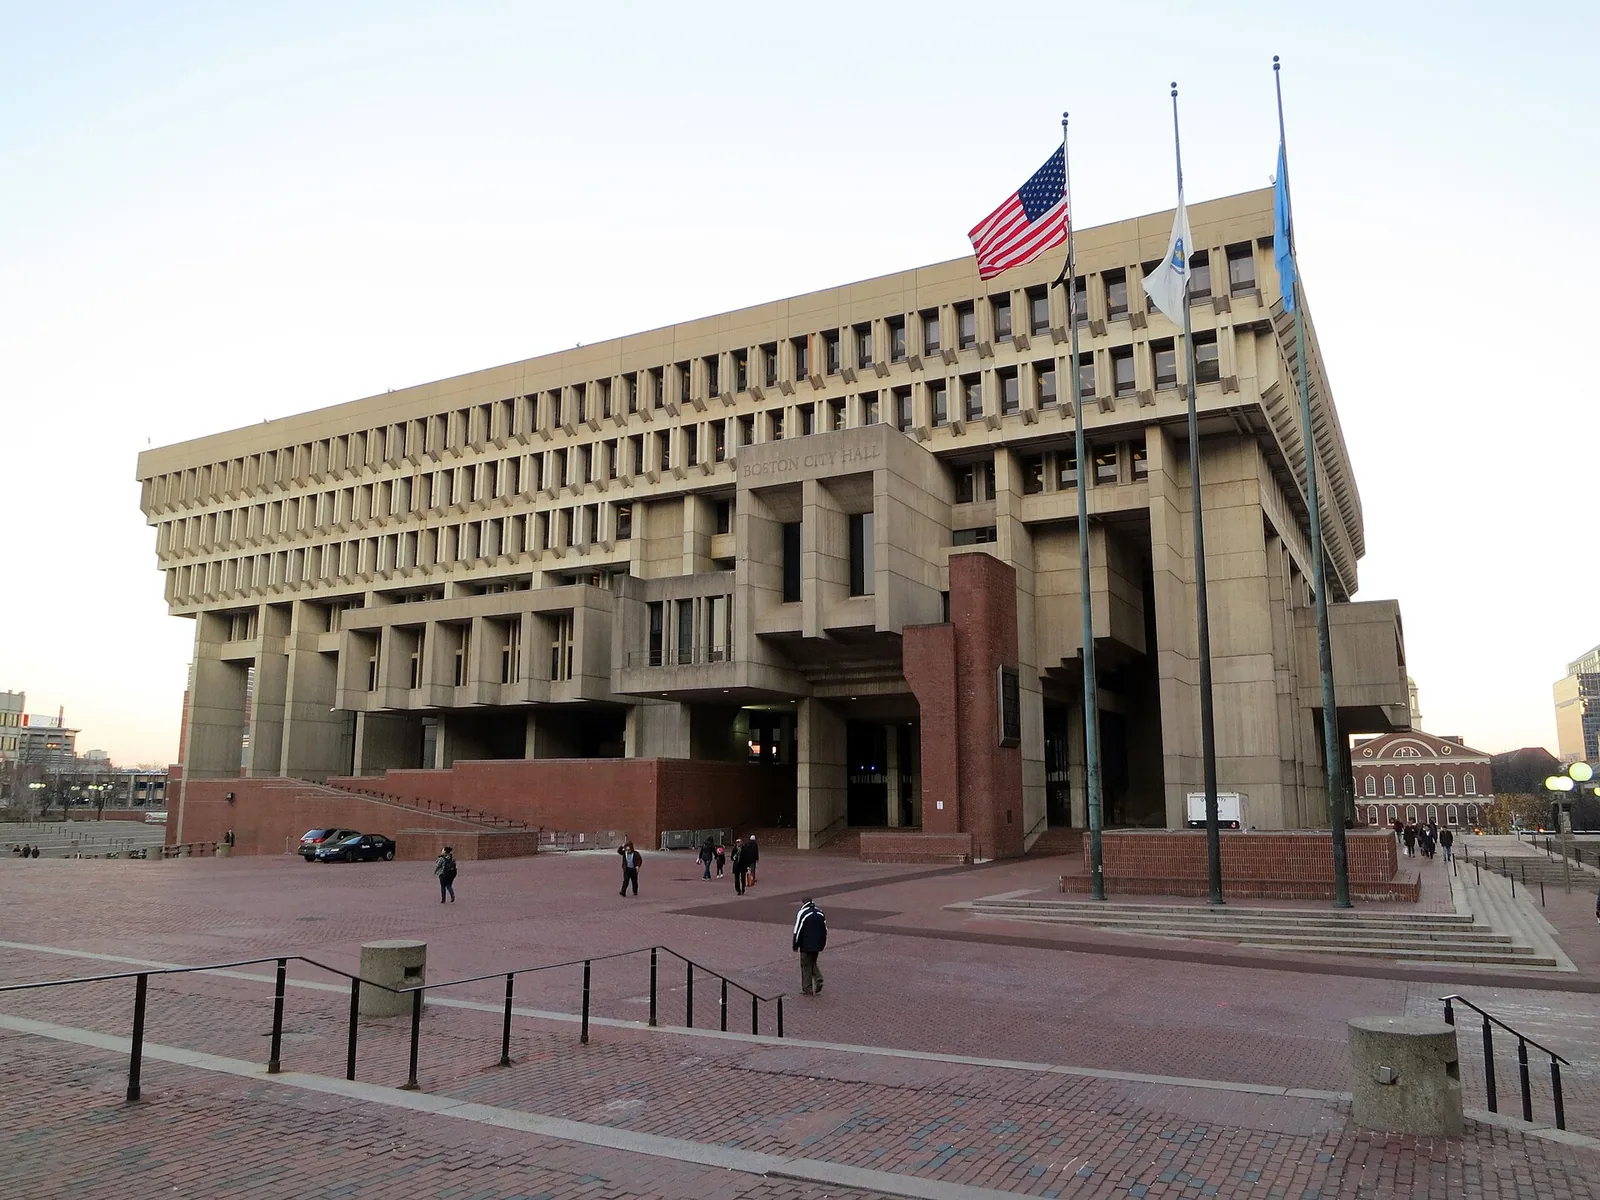
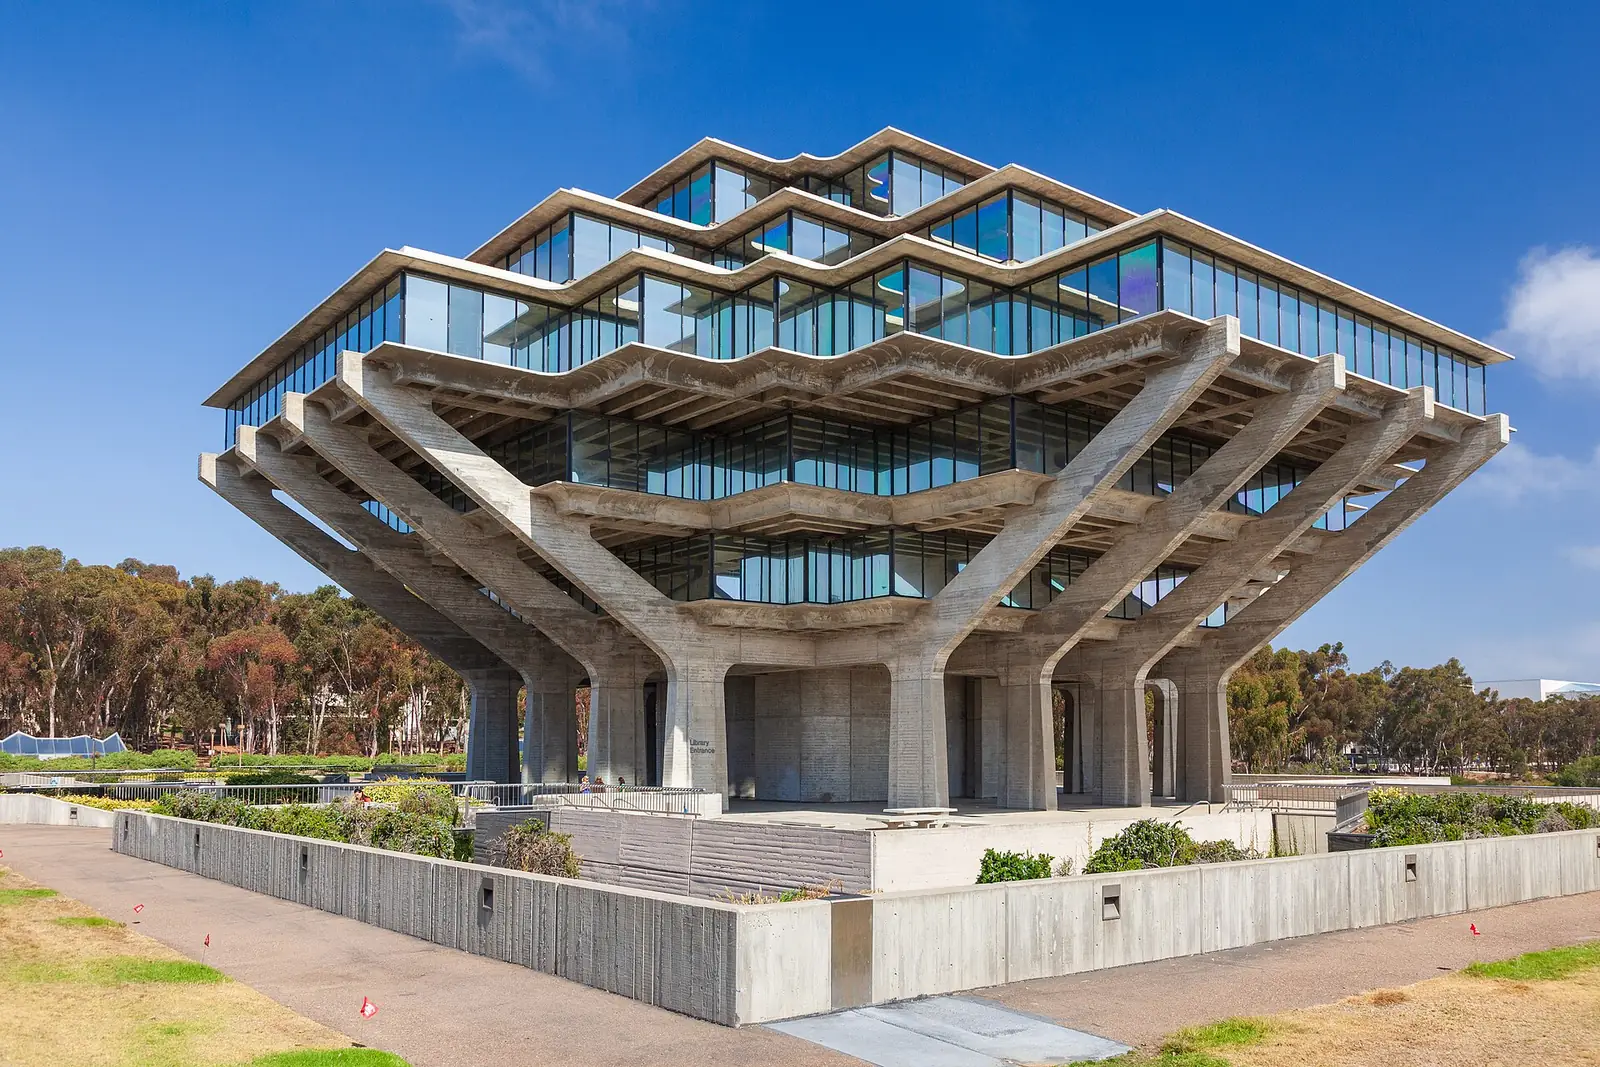
American Brutalism is above all civic and academic: city halls, libraries and campuses. Boston City Hall, by Kallmann McKinnell & Knowles, was dedicated on 11 February 1969; it has appeared on lists of the world's ugliest buildings and was nevertheless designated a Boston Landmark by a unanimous vote of the Landmarks Commission on 10 December 2024, final in January 2025. [22] [23] Marcel Breuer's granite-clad building of 1966 for the Whitney Museum, an inverted ziggurat on Madison Avenue, became Sotheby's New York headquarters in November 2025 after a restoration by Herzog & de Meuron with PBDW Architects. [24] [25] In San Diego, William L. Pereira's Geisel Library, built from 1968 to 1970 and named in honour of Audrey and Theodor Seuss Geisel, carries its glass floors on angled concrete arms. [26]
What happened to Brutalism in Eastern Europe and Yugoslavia?
In Eastern Europe Brutalism held a strong position from the mid-1960s to the late 1980s, in Bulgaria, Czechoslovakia, East Germany, the Soviet Union and Yugoslavia. [3] The Museum of Modern Art's exhibition Toward a Concrete Utopia: Architecture in Yugoslavia, 1948–1980, from 15 July 2018 to 13 January 2019, showed more than 400 drawings, models, photographs and film reels, curated by Martino Stierli and Vladimir Kulić, and asked how architecture could produce shared civic space and a common history in a highly diverse, multiethnic society. [27]
Where else did Brutalism take root?
Brutalism took root wherever a society was building fast and believed in what it built. In Singapore, the 16-storey Golden Mile Complex of 1973 was conceived as a "vertical city" and gazetted as a conserved building on 22 October 2021. [31] In Johannesburg, Rand Afrikaans University, now the Kingsway campus of the University of Johannesburg, was designed as an expression of Afrikaans identity. [3] In Belgium, Juliaan Lampens turned to concrete after Expo 58 and built his own house in 1960, the pilgrimage chapel of Kerselare in 1966 and the public library at Eke in 1970. [32] In Canada, the Vancouver architect Arthur Erickson built Simon Fraser University's main campus building, the Museum of Anthropology at the University of British Columbia and the Vancouver Law Courts. In Australia, Robin Gibson designed the Queensland Art Gallery and Christopher Kringas the High Court of Australia building, and Daryl Jackson and Kevin Borland built one of the first Brutalist buildings in Melbourne, the Harold Holt Memorial Swimming Centre in Malvern, in 1967. [3]
Why is Brutalism controversial?
Brutalism is controversial because it was built for the public and then judged by the public, often after decades of neglect. Historic England opens its introduction with the dilemma: "Loved and loathed, revered and reviled: Brutalism remains one of the most controversial and misunderstood architectural styles of the 20th century." To its fans, it says, Brutalism represents "the bold, ambitious and utopian energy of the post-war era"; to critics it was "a monstrous, dystopian landscape-destroyer." [1]
Why do people say Brutalist buildings are ugly?
People call Brutalist buildings ugly mostly because of how concrete weathers and what the buildings came to stand for. A reader, John Waterton, wrote under Historic England's introduction on 18 January 2019 that "a major flaw in brutalism is that in the UK climate it often doesn’t weather well, with its bold white concrete rapidly degenerating to dismal grey blotches." [1] Felix Salmon wrote in the Guardian in 2016 that by 1981, when Tom Wolfe published From Bauhaus to Our House, Brutalism "had become something to hate", and that it "became the architecture of a forgotten underclass: windswept plazas, crumbling concrete, ugly dystopian soullessness." [29] Boston City Hall was named the world's ugliest building in a 2008 Virtualtourist poll. [23]
Did the problems come from the architecture or from the upkeep?
The problems came from both, and the honest answer differs per building. Robin Hood Gardens' exposed concrete "weathered poorly", and the estate was in poor condition by the time of demolition. [12] A reader named Patrick wrote under Historic England's post on 18 January 2019: "I live in a brutalist building (ham flats by james stirling) and although i like the aesthetics,i can tell you they are damp,prone to condensation and internally cramped." [1] Raw concrete forgives little: water, missed maintenance and thin cover over the steel all show on the surface, and the surface is the whole façade.
What did Prince Charles say about modern architecture?
Prince Charles gave the public mood its most quoted phrase on 30 May 1984 at a gala at Hampton Court, meant as the highlight of the 150th anniversary of the Royal Institute of British Architects and held to present the Royal Gold Medal to the Indian architect Charles Correa. He dismissed the winning entry for an extension to the National Gallery as "a kind of municipal fire station" and, most famously, as "A monstrous carbuncle upon the face of a much loved friend". The target was not a Brutalist building, but the speech marked the moment when public dislike of post-war modern architecture found a royal voice. [30]
Why did Brutalism come back?
Brutalism came back through campaigns, photography and a new respect for buildings that already exist. #SOSBrutalism, founded in 2015 by the Deutsches Architekturmuseum in Frankfurt and the Wüstenrot Stiftung, documented 1,106 buildings by autumn 2017 and more than 2,300 by 2025; around 175 stand on its red list of buildings threatened with demolition or significant change. Its exhibition SOS Brutalism: Save the Concrete Monsters! opened at the DAM on 9 November 2017 and travelled to Vienna, Bochum, Aalen, Taipei and Yale. [28]
Photography did the rest. "Say what you like about brutalist buildings," Salmon wrote, "you have to admit they look gorgeous in photographs and in coffee-table books such as This Brutal World, recently published by Phaidon", and he named Instagram as a force behind the resurgence. [29] Official protection followed: Preston Bus Station listed in 2013, Kagawa's government hall made an Important Cultural Property in 2022, and in 2026 the Southbank Centre, once called “Britain’s ugliest building”, listed Grade II. [3] [20] [10]
The revival also produced new buildings, termed neobrutalism. Wang Shu's Ningbo Museum of 2008 keeps the traces of its bamboo formwork in its monumental concrete, and his 2012 Pritzker citation called it "an urban icon"; the campus of the private University of Engineering and Technology (UTEC) in Peru, by Yvonne Farrell and Shelley McNamara, was referenced in the citation for their 2020 Pritzker Prize. [3]
How does the world see Brutalism?
The world sees Brutalism through its own history: as the welfare state in Britain, as government in the United States, as nation-building in India, as public life in Brazil, as tradition renewed in Japan and as the memory of socialism in Eastern Europe. The official verdict has moved within one lifetime: Boston City Hall, named the world's ugliest building in a 2008 Virtualtourist poll, became a Boston Landmark after a unanimous vote of the Landmarks Commission in December 2024. [23] [22] The voices below belong to named people and institutions, with dates; none speaks for a whole country.
United Kingdom
In Britain the debate is about housing and the public realm. Historic England's 2019 introduction presents the style as both loved and loathed; the Twentieth Century Society announced on 10 February 2026 that the Southbank Centre, with the Hayward Gallery, Purcell Room, Queen Elizabeth Hall and the skatepark undercroft, had finally been listed Grade II. [1] [10] The V&A's Christopher Turner called its Robin Hood Gardens fragment "an important piece of Brutalism, worth preserving for future generations." [11]
United States
In the United States Brutalism is read through government. Baselice's Library of Congress essay of 2019 explains why some Americans tie the style to state power; Salmon's Guardian essay of 2016, ranging from Washington DC to London, argues that people "have learned to love these sights"; Docomomo US called Boston's landmark vote "a long time coming". [5] [29] [22] Barry Bergdoll, writing for Sotheby's in August 2025, called Breuer's former Whitney "an architectural masterpiece". [24]
India
In India, Chandigarh's concrete is heritage of the modern nation. UNESCO's 2016 inscription calls Le Corbusier's sites "a testimonial to the invention of a new architectural language that made a break with the past"; Doshi's Pritzker biography presents his return to work on Le Corbusier's Indian buildings as part of "rebuilding his native country". [13] [15]
Brazil
In Brazil the concrete of the São Paulo architects is read as generosity. The Pritzker biography counts Mendes da Rocha among the most consistently daring architects of the twentieth century; Bo Bardi wanted SESC Pompéia to be somewhere to relax and find enjoyment. [17] [16]
Japan
In Japan the debate runs between conservation and renewal. Japan's national tourism organisation calls the Kagawa hall one of Tange's masterpieces and notes that in 2021 it was the only Japanese work chosen by The New York Times Style Magazine among the 25 most significant works of post-war architecture; the Nakagin Capsule Tower, by contrast, was taken down in 2022. [20] [21]
Eastern Europe and the Balkans
In Eastern Europe the buildings carry political memory. MoMA's curator Martino Stierli said in 2018 that studying Yugoslav architecture "will lead to a better understanding of an important but understudied chapter of architectural history in the bifurcated world order of the Cold War". [27] A reader named Linda Gukicova wrote under Historic England's post on 18 January 2019: "I’m from the former communist bloc so every time I see a brutalistic building, I’m reminded of those times." [1]
Singapore and Germany
Singapore chose conservation for the Golden Mile Complex in October 2021, the same year in which part of a ceiling near an entrance fell. [31] In Germany the defence is organised: #SOSBrutalism speaks of "concrete monsters" with affection and reports that 14 buildings from its 2017 list have since moved from endangered to officially recognised heritage, Boston City Hall among them. [28]
How does raw concrete age, and how is it repaired?
Raw concrete ages mainly through water and the corrosion of the steel inside it. The US National Park Service's Preservation Brief 15 explains the chain: concrete protects its reinforcement through its normal alkaline environment, "above a pH of 10"; carbonation, the reaction of carbon dioxide in the air with calcium hydroxide and moisture in the concrete, lowers that alkalinity. "When carbonation reaches the metal reinforcement, the concrete no longer protects the steel from corrosion." Rust takes up more space than steel, so it cracks the concrete and pushes the surface off. [33]
What are the warning signs on a concrete façade?
The warning signs on a concrete façade are rust stains, delamination, spalling, efflorescence and voids. Rust staining is often a precursor to spalling, the loss of surface material; delamination is a planar separation parallel to the surface; efflorescence is the deposit of soluble salts carried by moving water; poorly consolidated concrete contains "bugholes" or "honeycombs" that reduce the cover over the steel and trap water. [33]
How is historic concrete investigated before repair?
Historic concrete is investigated before repair with corrosion measurements and laboratory tests. The Park Service lists copper-copper sulfate half-cell tests and linear polarisation for active corrosion, and laboratory analysis of chloride, sulfate and alkali content, harmful aggregates and the depth of carbonation. [33]
How do you clean Brutalist concrete?
Brutalist concrete should be cleaned with the gentlest method that works. The three families are water methods, abrasive treatments and chemical treatments; high-pressure water washing "is generally damaging to and not appropriate for concrete on historic structures", because it erodes the very surface that carries the board marks or the tooling. [33]
How do you repair board-marked or hammered concrete?
A repair to board-marked or hammered concrete has to match the original in strength, permeability and appearance, not only in colour. The Park Service advises a specially designed patching mix, reinforced and mechanically attached to the existing concrete; special formwork to recreate textures such as wood board marks; brushing or rubbing the partly cured surface to expose aggregate like the original; and enough time in the programme for mock-ups to age before they are compared. [33] At the Barbican the surface itself records a decision: the pick-hammering was meant to take "just enough of the surface concrete off" to expose the granite aggregate, so a smooth patch would read as a wound. [7]
Is it better to keep a Brutalist building than to demolish it?
Keeping a Brutalist building usually has a lower environmental impact than demolition and new construction, but the strongest study concerns common building types, not Brutalism. The Greenest Building study of 2011 for the National Trust for Historic Preservation modelled six building types in four US cities, Portland, Phoenix, Chicago and Atlanta, comparing reuse with new buildings of similar size and use: savings from reuse were between 4 and 46 percent over new construction at the same energy performance, across climate change, human health, ecosystem quality and resource depletion. The warehouse converted into flats was the exception, with a 1 to 6 percent greater impact on ecosystem quality and human health. On climate alone, a new building 30 percent more efficient than an average existing one takes 10 to 80 years to overcome the impact of its construction. [34] The material weighs heavily: Columbia's Climate Knowledge Initiative, in July 2026, puts cement and concrete production at about 5 to 8 percent of global CO2 emissions, with clinker responsible for about 85 percent of cement's emissions. [35]
Transformation shows what keeping can mean. Anne Lacaton and Jean-Philippe Vassal "vowed to never demolish what could be redeemed"; with Frédéric Druot and Christophe Hutin they transformed 530 social housing units in three blocks at Grand Parc in Bordeaux in 2017, upgrading their technical functions and adding generous flexible space to each flat, without displacing residents during construction and while maintaining rent stability. They received the Pritzker Prize in 2021. [36] The counter-argument deserves its numbers too: the plan for the Robin Hood Gardens site foresaw up to 1,700 homes in place of 252, of which 700 for social housing and shared ownership. [12] For a concrete building the practical conditions of keeping are those of the repair section above: water kept out, steel kept covered, and patches matched to the board marks or tooling of the original. [33]
Questions and answers
Is Brutalism the same as modernism?
Brutalism is a branch of modernism, not a synonym for it. It shares modernism's break with historical ornament but adds raw material, mass and visible construction; Historic England describes it as a more raw antidote to the style typified by the Festival of Britain. [1]
Is every Brutalist building made of concrete?
No Brutalist rule demands concrete. The Villa Göth that gave the movement its name is brick; Hunstanton School displays steel and brick; Breuer's former Whitney is clad in granite. Concrete dominated from the 1960s. [1] [2] [24]
What is board-marked concrete?
Board-marked concrete is concrete cast against timber boards so that the grain and joints of the formwork remain printed in the surface. RIBA names it as the characteristic finish of 1960s Brutalism, seen at the National Theatre in London. [2]
When did Brutalism start and end?
Brutalism started around 1950 and lasted roughly until the 1970s in Britain; in the communist countries of Europe it held a strong position from the mid-1960s to the late 1980s. [1] [3]
Can a Brutalist building be made comfortable and efficient?
A Brutalist building can be made comfortable and efficient through transformation rather than replacement, as Lacaton and Vassal showed at Grand Parc in Bordeaux. Repairs to the concrete come first: water out, steel protected, surface matched. [36] [33]
Sources and image credits
Every source below was opened for this page between 31 October and 1 November 2026. Quotations are verbatim from the page cited, including the spelling of readers' comments. Dates attached to buildings are building dates.
- Historic England, A Brief Introduction to Brutalism, Heritage Calling, 18 January 2019, with readers' comments of the same date.
- Royal Institute of British Architects, Brutalism in architecture, RIBA Collections.
- Wikipedia, Brutalist architecture.
- The Architectural Review, archive record: Reyner Banham, The New Brutalism (1955). Full text behind registration; date and title from the record and from source 3.
- Library of Congress, Picture This: Vyta Baselice, What's So Brutal about Brutalism?, 10 July 2019.
- Washington State Department of Archaeology and Historic Preservation, Architectural Style Guide: Brutalism 1955 to 1980.
- Barbican Living, Hammered concrete finish in the Barbican Estate.
- Wikipedia, Barbican Estate.
- The Twentieth Century Society, 100 Buildings 100 Years: 1972, Trellick Tower, London.
- The Twentieth Century Society, Southbank Centre listed at last!, 10 February 2026.
- Victoria and Albert Museum, Robin Hood Gardens.
- Wikipedia, Robin Hood Gardens.
- UNESCO World Heritage Centre, The Architectural Work of Le Corbusier, an Outstanding Contribution to the Modern Movement, inscribed 2016.
- Wikipedia, Open Hand Monument.
- The Pritzker Architecture Prize, Balkrishna Doshi.
- Wikipedia, Lina Bo Bardi.
- The Pritzker Architecture Prize, Paulo Mendes da Rocha, 2006.
- Wikipedia, Vilanova Artigas.
- Wikipedia, Kenzō Tange.
- Japan National Tourism Organization, Kagawa Prefectural Government Office East Building.
- Wikipedia, Nakagin Capsule Tower.
- Docomomo US, Michele Racioppi, Boston Landmarks Commission votes to landmark City Hall, 13 December 2024, updated 16 January 2025.
- Wikipedia, Boston City Hall.
- Sotheby's Magazine, Barry Bergdoll, A First Look at Sotheby's New Home, 12 August 2025.
- Dezeen, Amy Peacock, Herzog & de Meuron transforms Breuer Building into Sotheby's Manhattan headquarters, 10 November 2025.
- Wikipedia, Geisel Library.
- e-flux announcements, The Museum of Modern Art: Toward a Concrete Utopia: Architecture in Yugoslavia, 1948–1980, 12 July 2018.
- #SOSBrutalism, About, Deutsches Architekturmuseum and Wüstenrot Stiftung, figures as of 2025/26.
- The Guardian, Felix Salmon, Concrete jungle: why brutalist architecture is back in style, 28 September 2016.
- RIBA Journal, RIBAJ at 125: Prince rains on RIBA's 150th anniversary parade, archive feature of 2018 on the speech of 30 May 1984.
- Wikipedia, The Golden Mile, Singapore.
- Wikipedia, Juliaan Lampens.
- National Park Service, Paul Gaudette and Deborah Slaton, Preservation Brief 15: Preservation of Historic Concrete, 2007.
- Preservation Green Lab, National Trust for Historic Preservation, The Greenest Building: Quantifying the Environmental Value of Building Reuse, 2011; copy hosted by the Advisory Council on Historic Preservation.
- Columbia Business School, Climate Knowledge Initiative, Gernot Wagner and others, Decarbonizing Cement, 16 July 2026.
- The Pritzker Architecture Prize, Anne Lacaton and Jean-Philippe Vassal, 2021.
- Wikipedia, Ronan Point.
Images, all from Wikimedia Commons, resized and converted to WebP without cropping; share-alike images keep their licence:
- 01.webp / Gunnar Klack / 27 May 2017 / CC BY-SA 4.0
- 02.webp / Tom Parnell / 1 October 2016 / CC BY-SA 4.0
- 03.webp / Julian Herzog / 18 January 2026 / CC BY 4.0
- 04.webp / Edwardx / 21 August 2015 / CC BY-SA 4.0
- 05.webp / Matt Harrop / 6 December 2016 / CC BY-SA 2.0
- 06.webp / 14GTR / 6 June 2025 / CC0 1.0
- 07.webp / UnpetitproleX / 27 December 2021 / CC BY-SA 4.0
- 08.webp / Raakesh Blokhra / 31 July 2006 / CC BY-SA 2.0
- 09.webp / Paulisson Miura / December 2010 / CC BY 2.0
- 10.webp / Nakaful / 17 June 2006 / CC BY-SA 3.0
- 11.webp / Daniel Lobo / 13 December 2012 / CC0 1.0
- 12.webp / Stephen Bay, stephenbayphotography.com / 24 June 2010 / CC BY 4.0


